
34
$649,000 Sale
Listed 4 hours ago
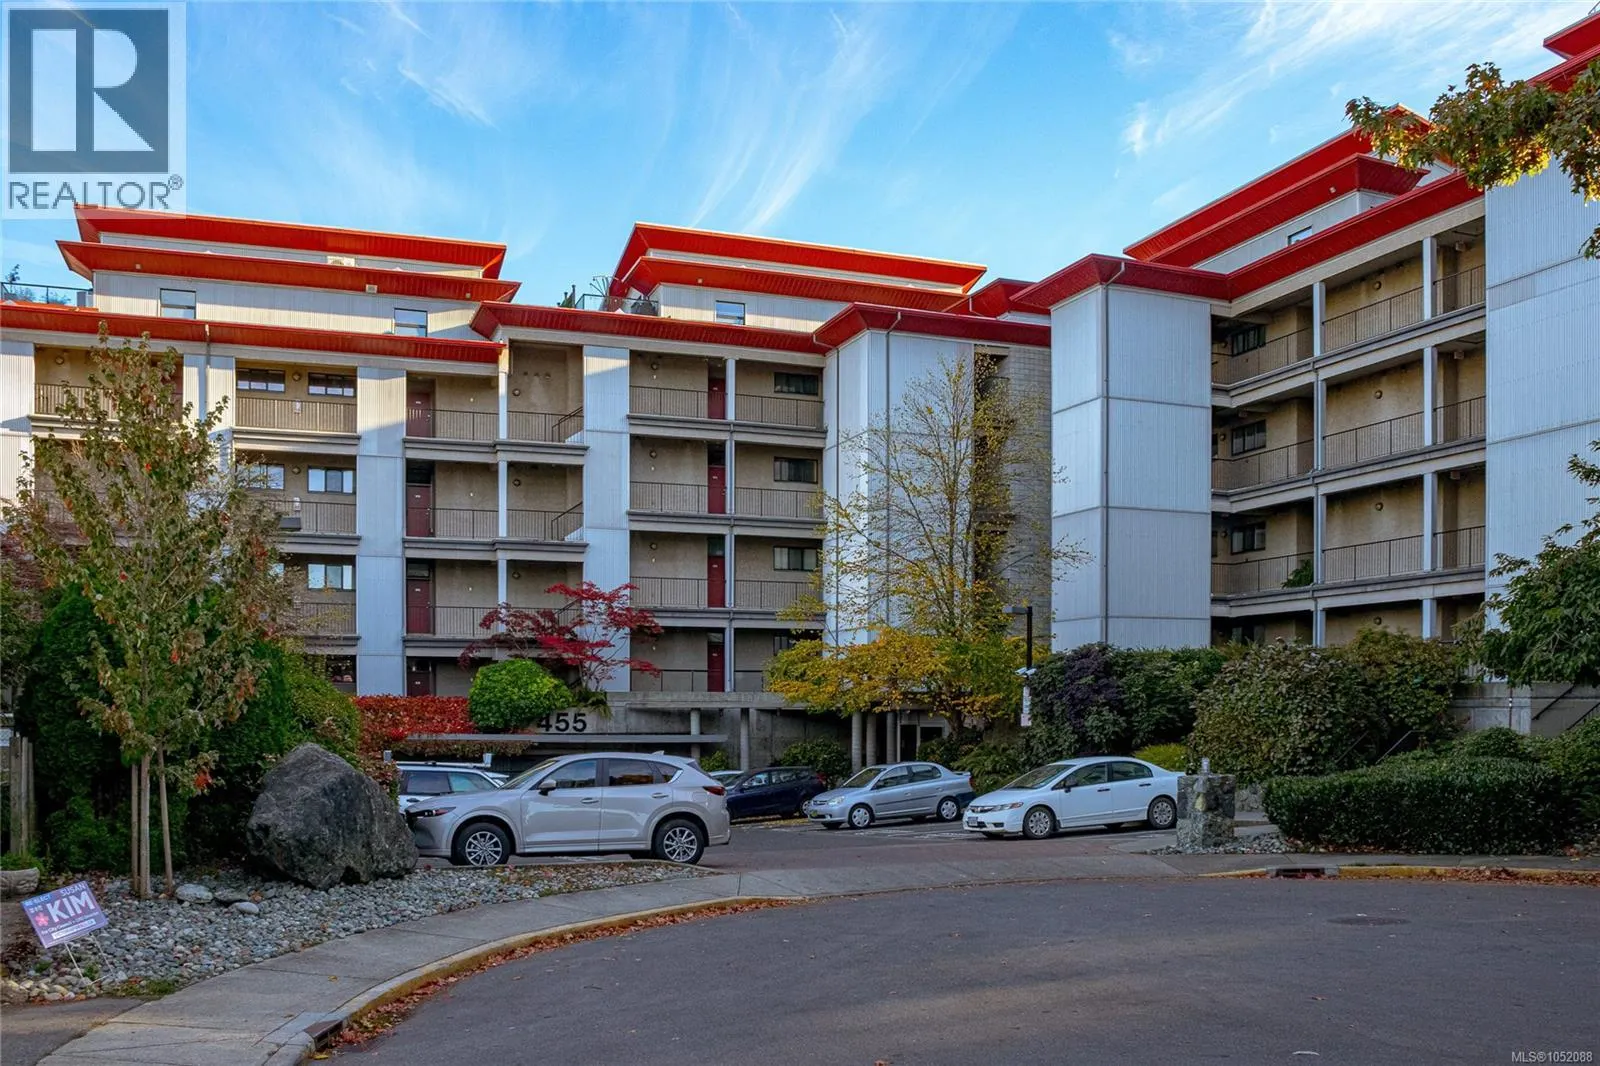
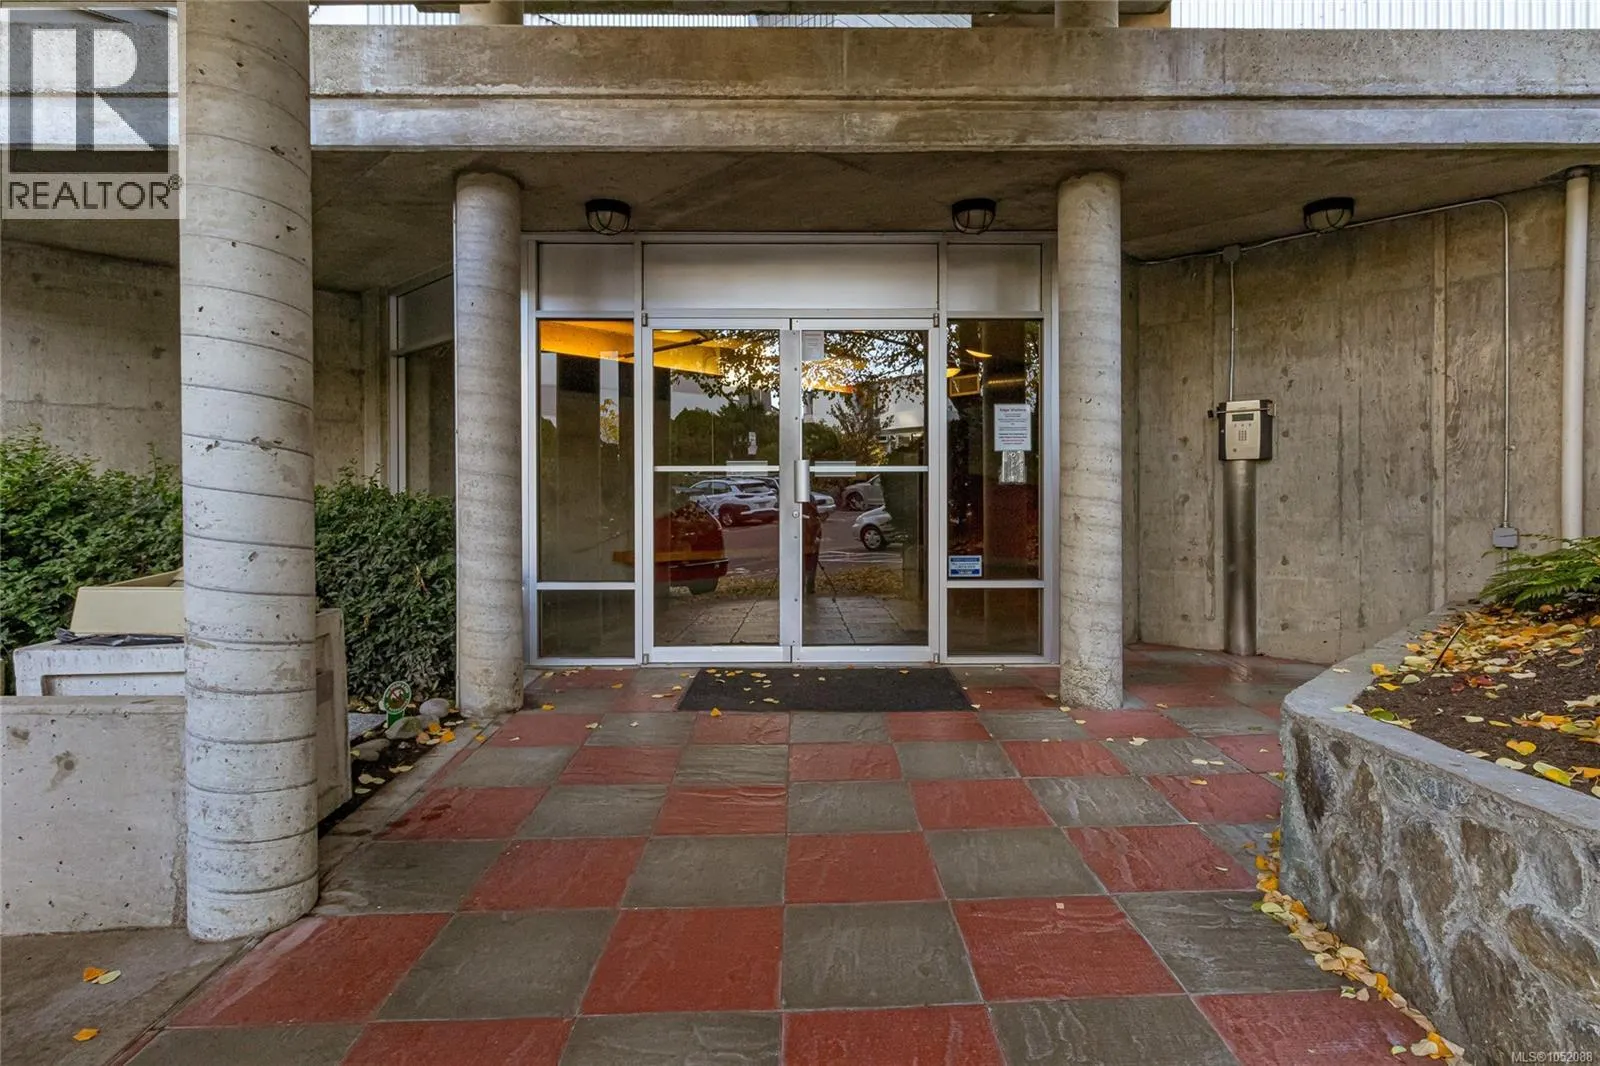
213 455 Sitkum Rd
· 2
· 1.0
· 1
· 1057
Key Facts
Key facts for 213 455 Sitkum Rd
Property Type
Condo, Westcoast
Parking
Garage: Yes, 1 parking
MLS #
1052088
Size
1057 sqft
Basement
-
Listed on
-
Lot size
-
Tax
-
Days on Market
-
Year Built
2000
Maintenance Fee
$555/mo

Description
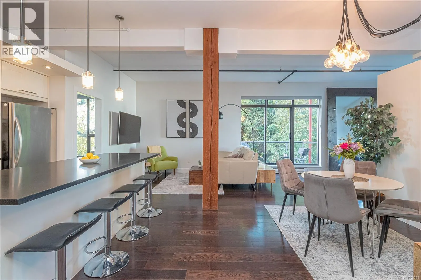
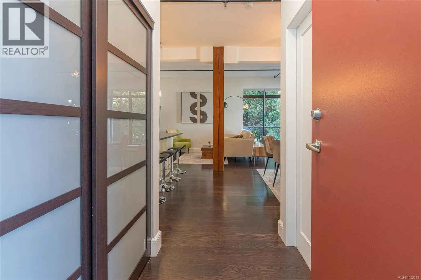
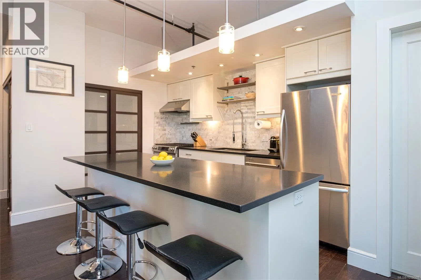
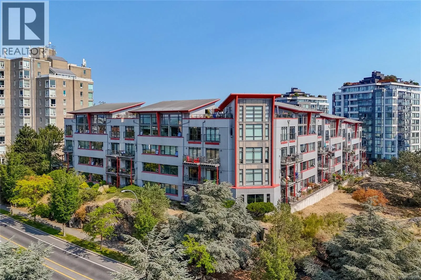
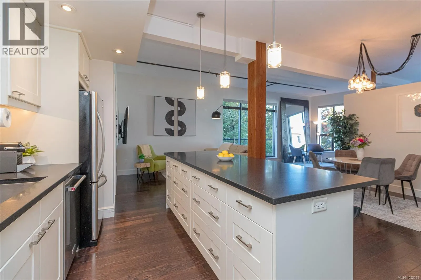
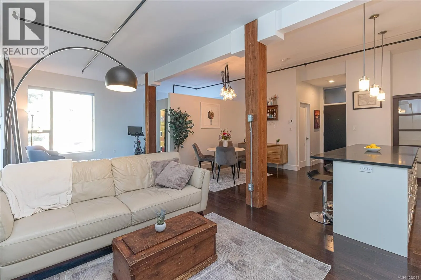
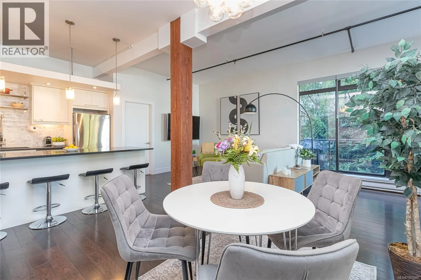
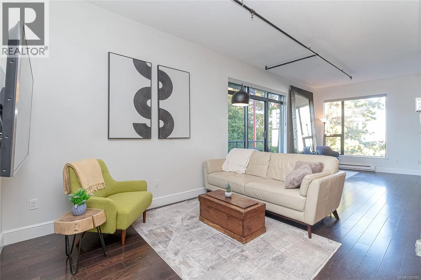
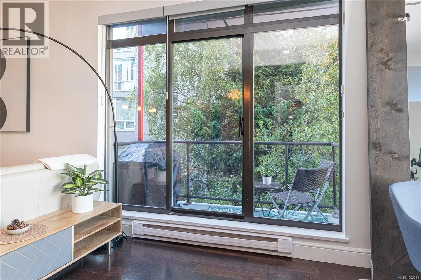
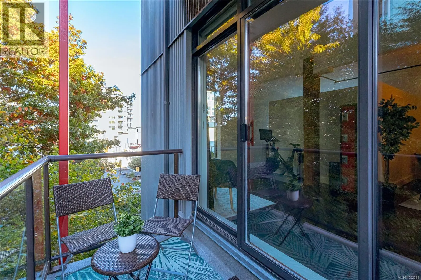
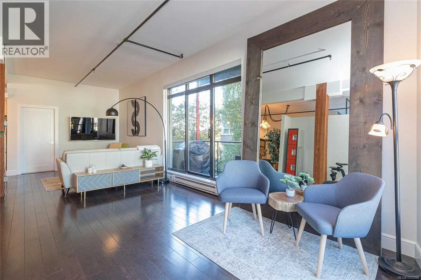
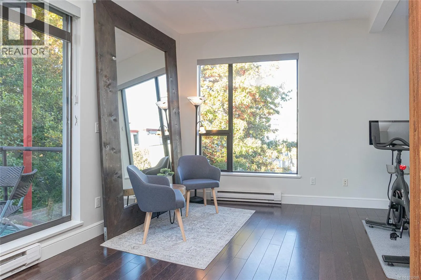
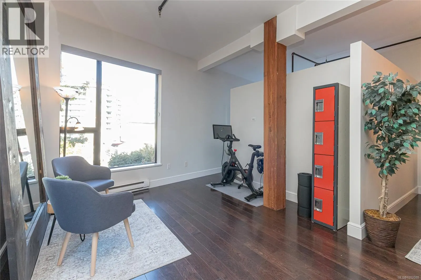
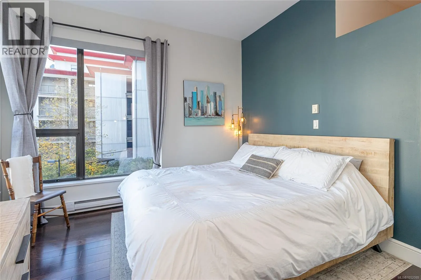
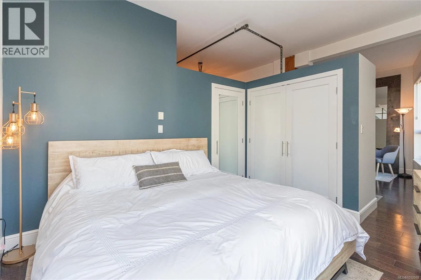
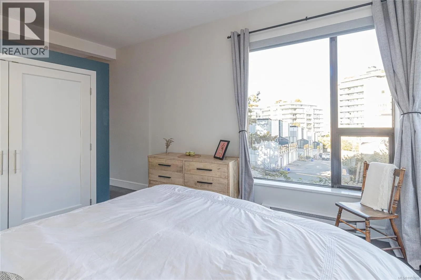
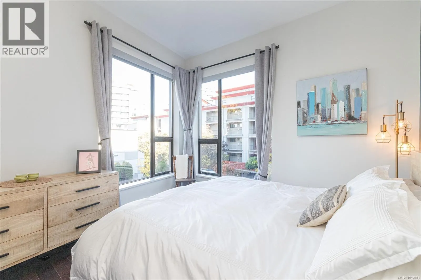
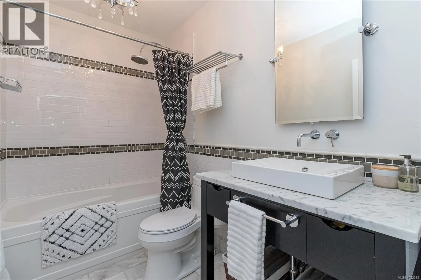
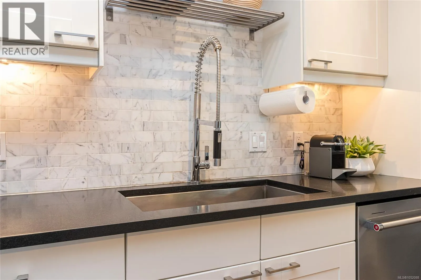
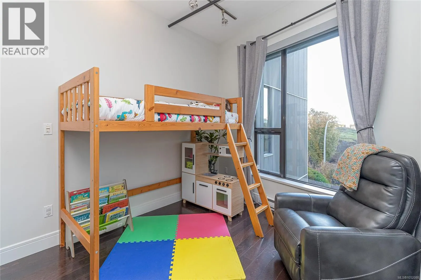
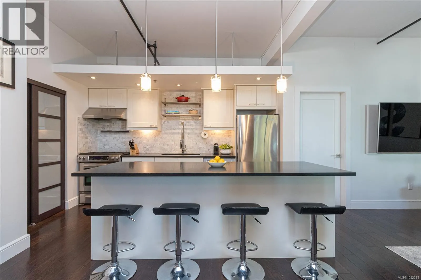
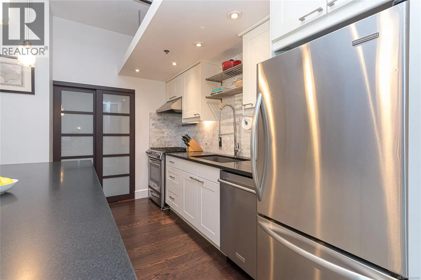
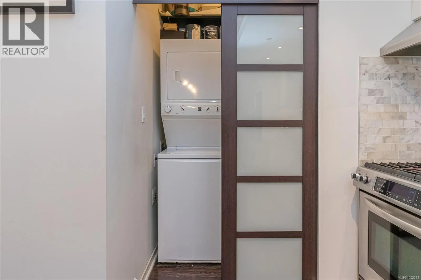
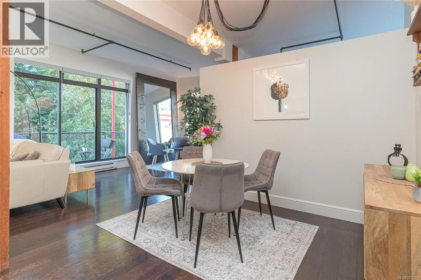
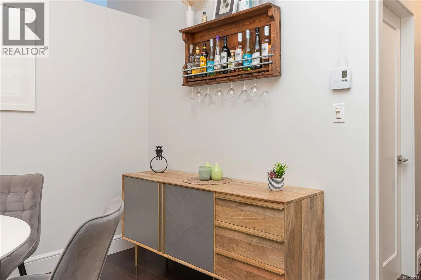
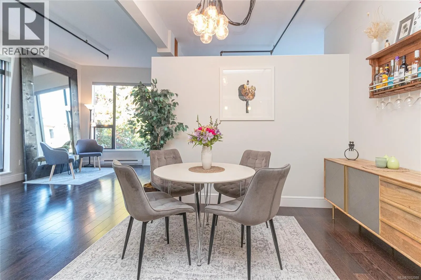
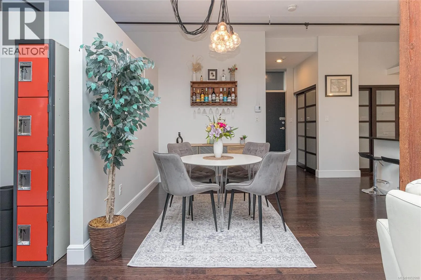
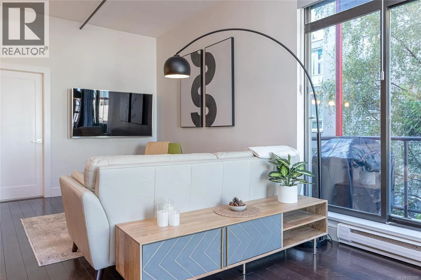
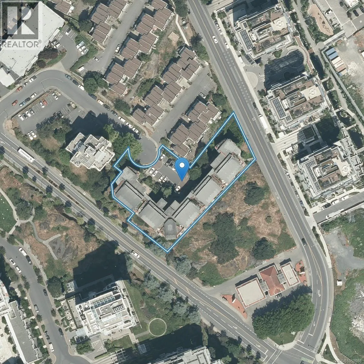
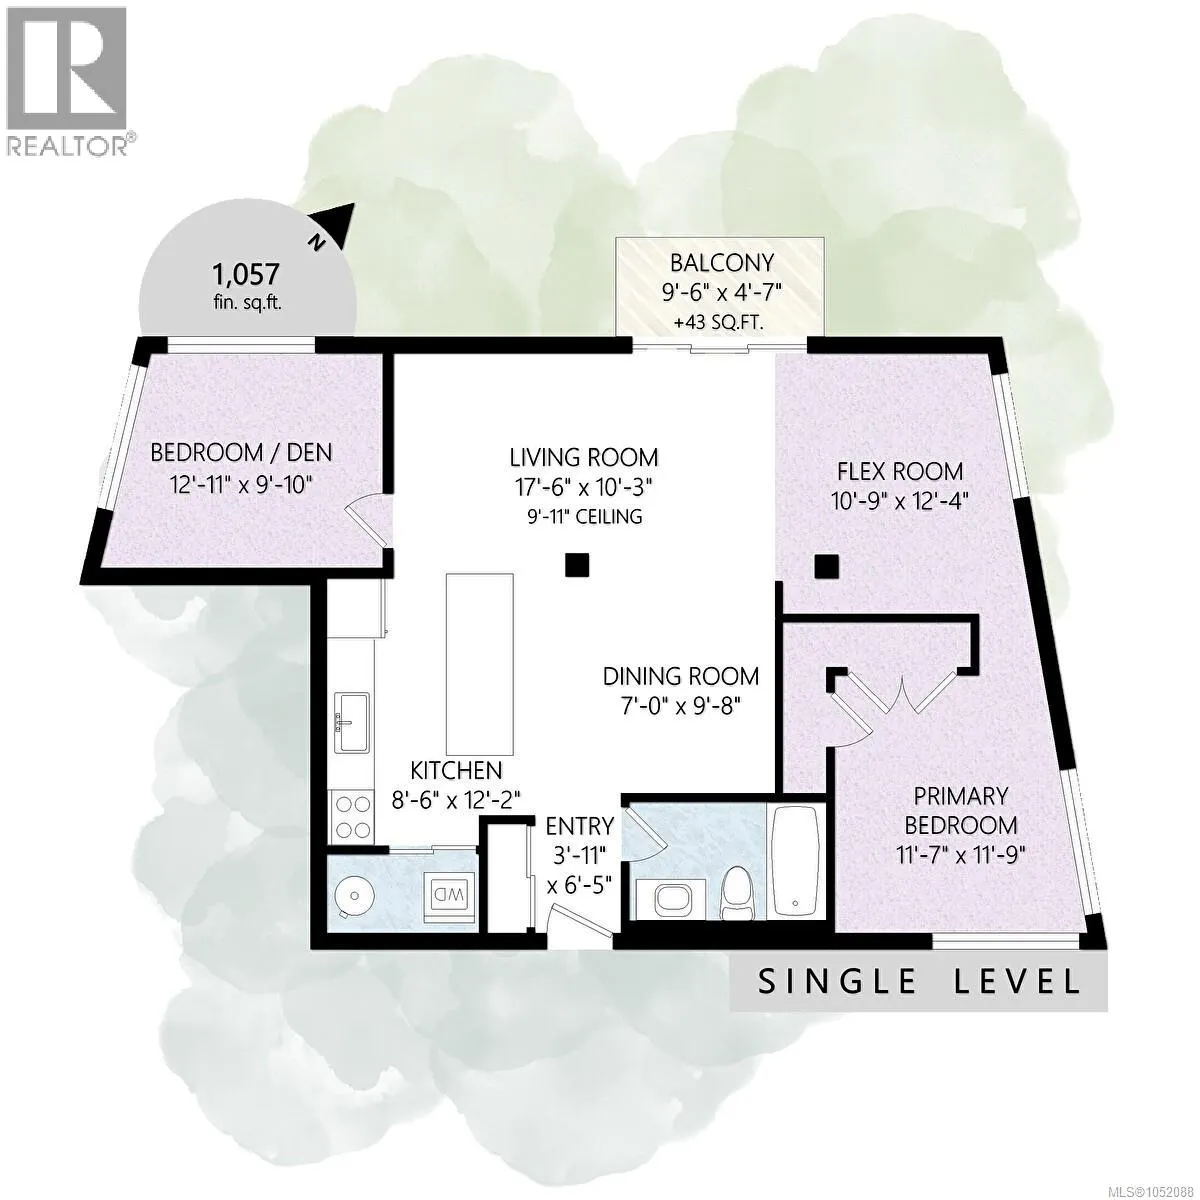
A rare opportunity in today’s market located in the Vic west Community! Only 2 blocks to the water with downtown just a 10 minute walk away. This distinctive end-unit residence showcases expansive windows on four sides, filling the home with natural light and highlighting its striking blend of moder...n and industrial design. Custom details are evident throughout, including an updated kitchen with island, stone countertops, marble backsplash, and stainless steel appliances with a gas range. The kitchen flows seamlessly into the open living area and formal dining space, creating an inviting setting for entertaining. Custom lighting and stunning engineered wood flooring add warmth and character throughout. The spa-inspired bathroom offers a touch of everyday luxury, while the separate primary bedroom features custom his-and-hers closets. A gas fireplace may be possible, with the vent termination already in place. Pets and rentals are allowed, adding flexibility for homeowners and investors alike. Unique, stylish, and full of character, this is modern living at its best!A rare opportunity in today's market! A Unique end unit with large viewing windows on four sides. Custom detailing is prevalent with its updated kitchen & island, stone counters, marble back splash, Stainless steel appliances including a gas range. The opportunity to install a gas fireplace exists with the vent termination already in place.Perfect for entertaining, and opening to formal dining area. Custom lighting throughout the home. A spa-like bath, separate primary bedroom with custom his & her closets as well. The open entertaining/living space allows for many options and the home is anchored with stunning engineered wood flooring. Pets, rentals allowed. Simply stunning modernistic & industrial features blending together in this welcoming home. (id:10452)
Room Types
Bathroom
-
Dimensions 5-Piece x 5-Piece
0 sqft
Bedroom
-
Dimensions 10' x 13'
130 sqft
Dining room
-
Dimensions 7' x 10'
70 sqft
Similar Properties (No results)
Listing courtesy of: Pemberton Holmes Ltd.
This REALTOR.ca listing content is owned and licensed by REALTOR® members of The Canadian Real Estate Association.