
44
$489,900 Sale
Listed 5 hours ago
12 Tully Avenue Avenue
· 3+1
· 2.0
· 0
· 1868
Key Facts
Key facts for 12 Tully Avenue Avenue
Property Type
House, Bungalow
Parking
Garage: No, 0 parking
MLS #
202628121
Size
1868 sqft
Basement
Finished, Full (Finished)
Listed on
-
Lot size
-
Tax
-
Days on Market
-
Year Built
1980
Maintenance Fee
-

Description
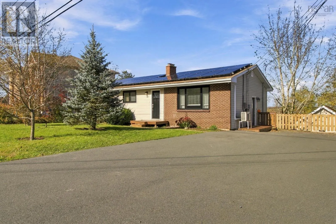
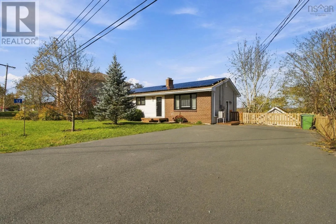
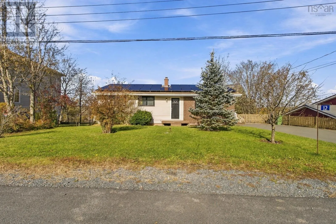
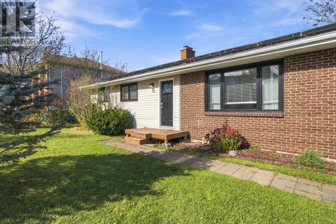
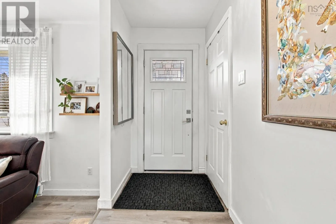
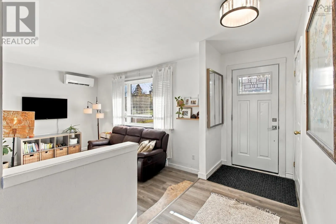
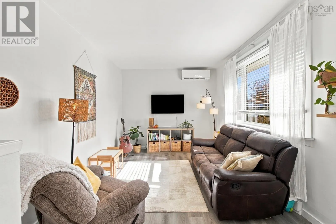
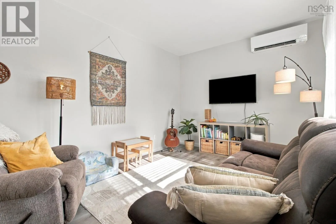
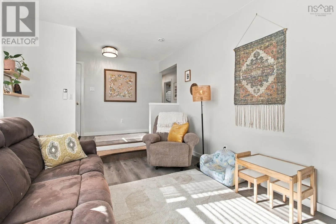
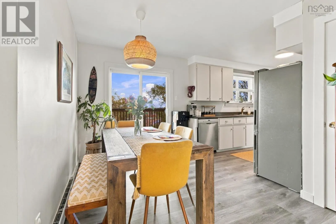
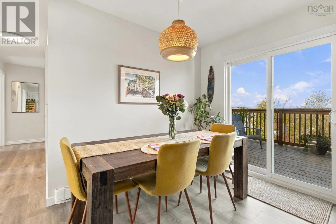
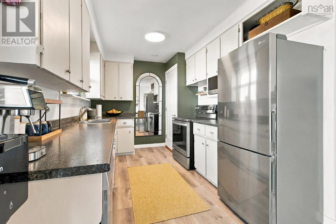
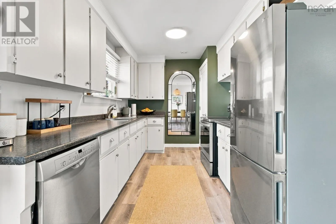
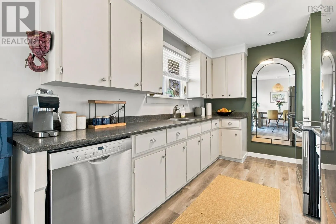
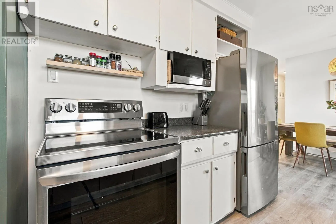
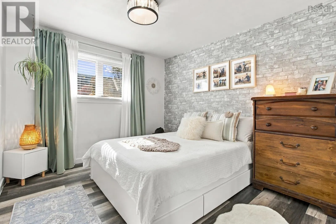
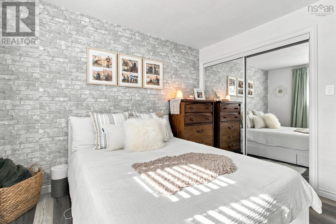
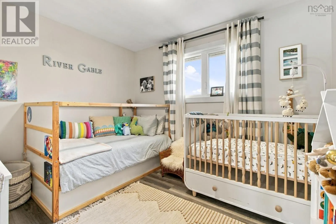
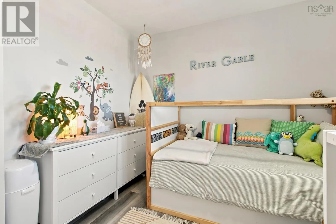
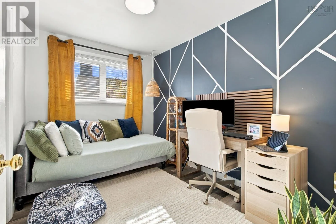
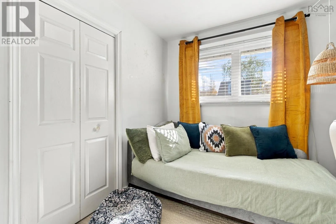
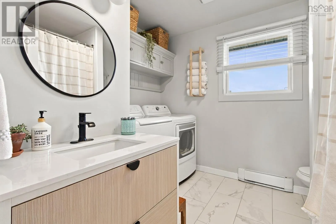
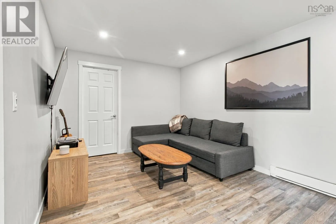
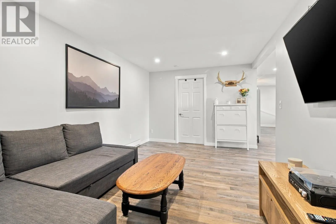
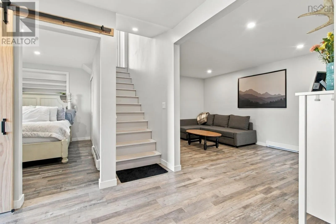
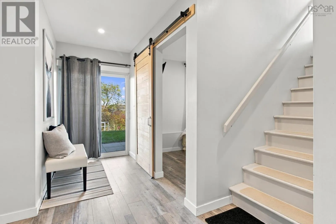
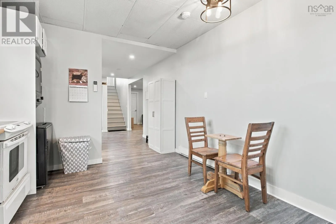
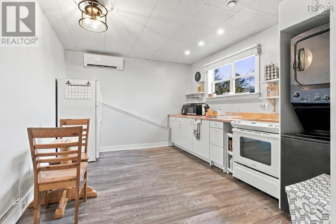
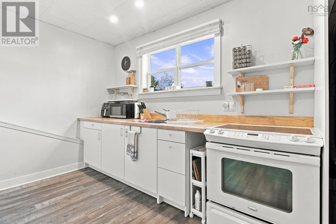
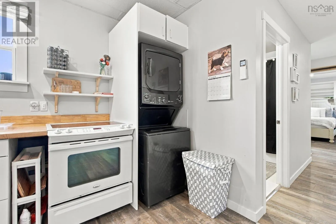
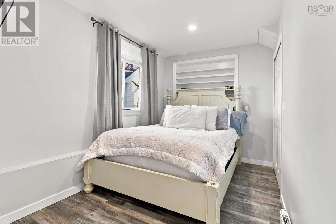
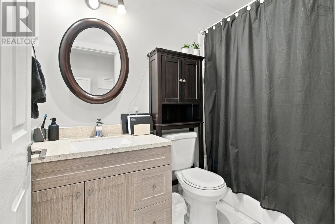
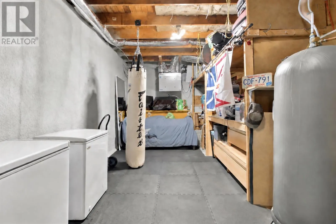
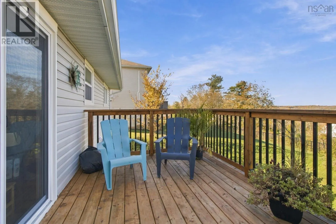
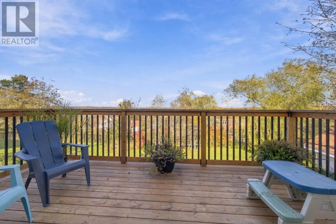
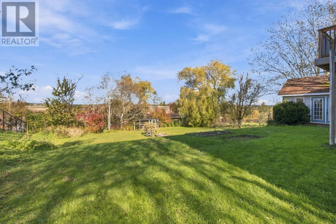
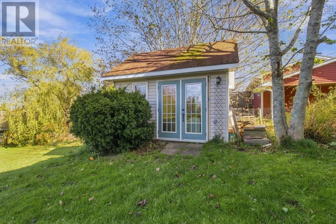
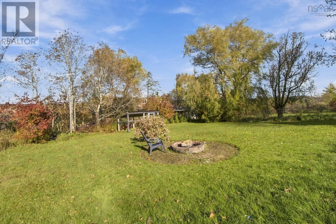
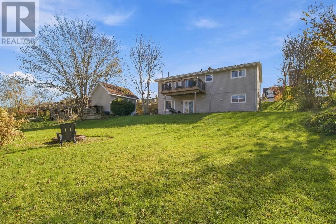
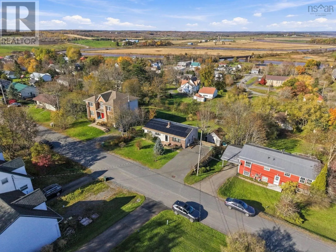
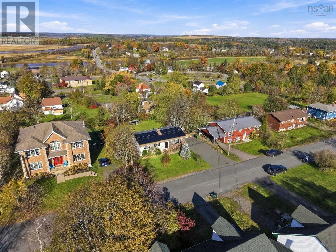
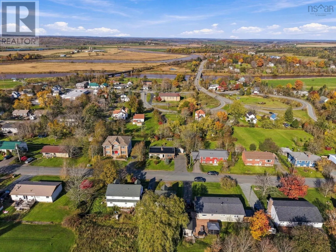
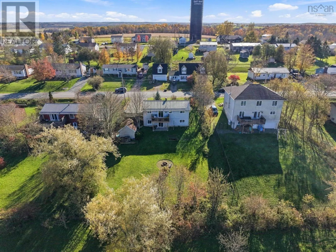
Welcome to 12 Tully Avenue, a bright, move-in-ready bungalow in the heart of Shubenacadie that works as hard as you do! Sitting on an 11,856 sq ft lot, this 4-bedroom, 2-bath home pairs smart energy upgrades with a fully developed walkout lower level suite, making it an ideal fit for first-time buye...rs, small families or savvy investors. Step inside to a welcoming foyer and a sun-filled living room with a ductless heat pump for efficient year-round comfort. The dining area flows out through patio doors to a large deck overlooking the backyard and open countryside views, the perfect spot for morning coffee or summer evenings. The galley kitchen offers stainless appliances, plenty of cabinetry and a handy pantry. The main level is complete with three bedrooms, including one set up as a stylish home office, a mudroom off the side entrance, and a beautifully updated full bathroom with main floor laundry. The walkout lower level is a fully self-contained in law suite with its own kitchen, rec room, bedroom with walk-in closet, full bathroom, in-suite laundry and a second d The walkout lower level is a fully self-contained secondary suite with its own kitchen, rec room, bedroom with walk-in closet, full bathroom, in-suite laundry and a second ductless heat pump. Currently tenanted, it offers great mortgage-helping income, or space for extended family down the road. Thoughtful upgrades add real value here. The home is powered by solar panels to keep your power bills in check, and the roof has been partially updated with metal for added peace of mind. Outside, enjoy a paved double driveway, storage shed, raised garden beds and a stone fire pit set in a generous backyard surrounded by mature trees. All of this on municipal water and sewer, close to schools, parks, the playground and recreation centre, with easy access to Highway 102 for commuting to Elmsdale, Truro, the airport and HRM. Dont miss this one. Take the virtual tour, then call to book your private showing toda (id:10452)
Room Types
4pc Bathroom
-
Dimensions 8.3 x 4.11
34.11 sqft
Bedroom
-
Dimensions 12.2 x 8.1
98.82 sqft
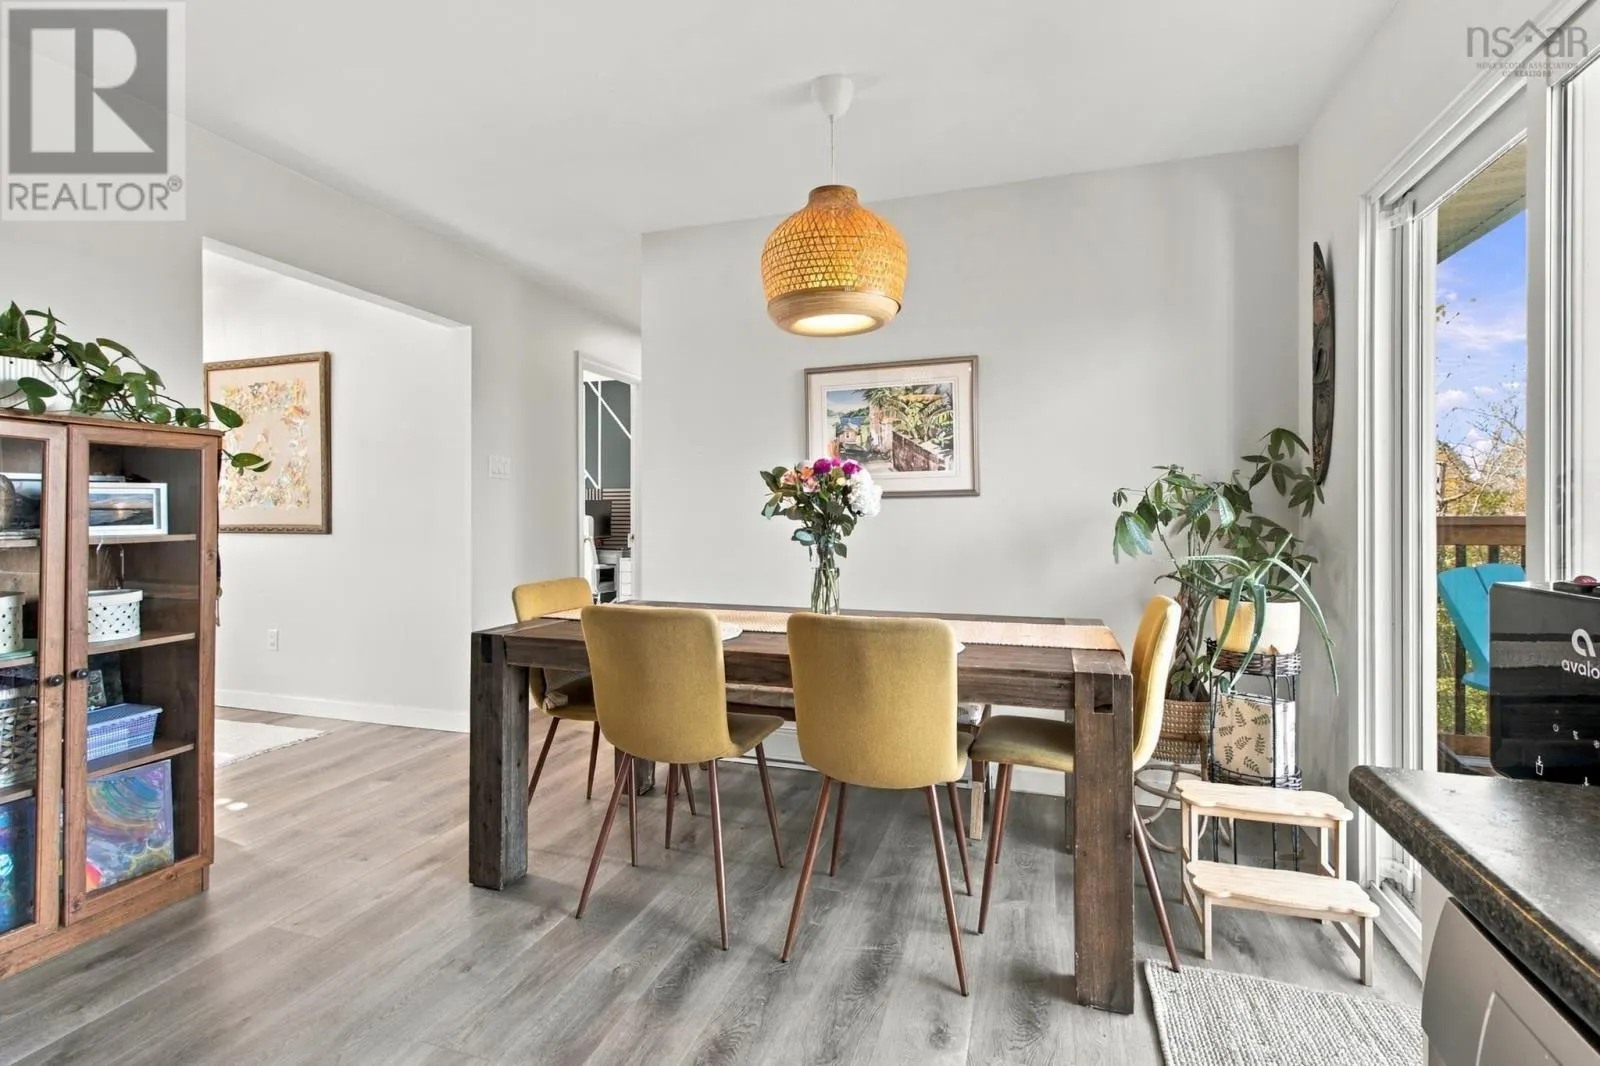
Dining room
-
Dimensions 8.8 x 11.10
97.68 sqft
Similar Properties (No results)
Listing courtesy of: Royal LePage Atlantic (Enfield)
This REALTOR.ca listing content is owned and licensed by REALTOR® members of The Canadian Real Estate Association.