
37
$284,900 Sale
Listed 153 days ago
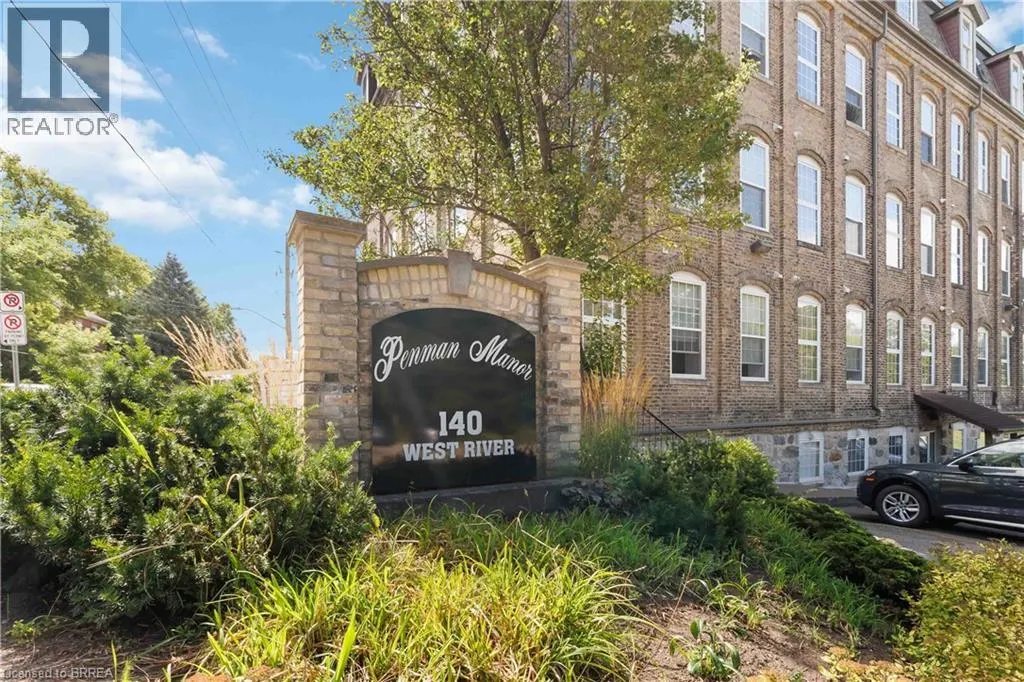
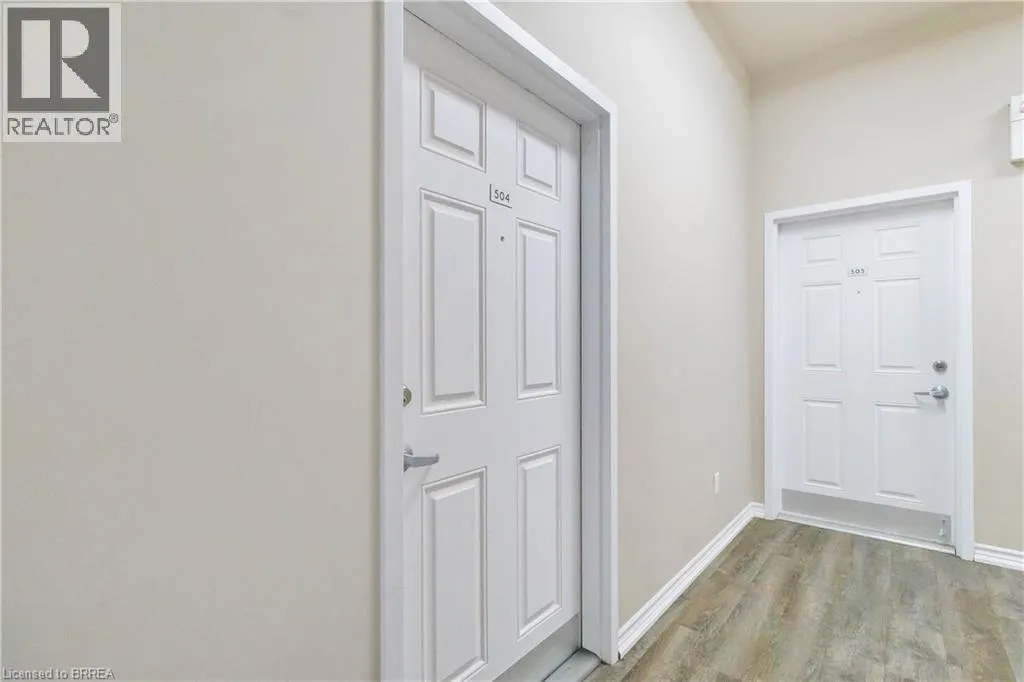
140 WEST RIVER Street Unit# 504 #504
· 1
· 1.0
· 1
· 513
Key Facts
Key facts for 140 WEST RIVER Street Unit# 504 #504
Property Type
Condo
Parking
Garage: No, 1 parking
MLS #
40824835
Size
513 sqft
Basement
None
Listed on
-
Lot size
-
Tax
-
Days on Market
-
Year Built
1878
Maintenance Fee
$547/mo

Description
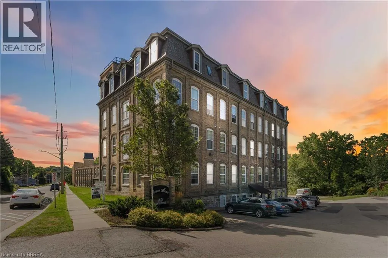
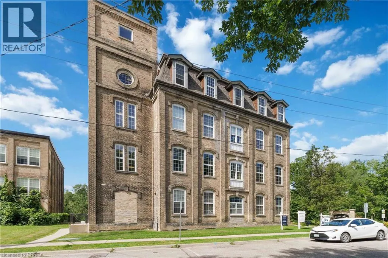
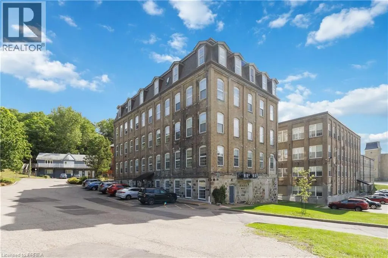
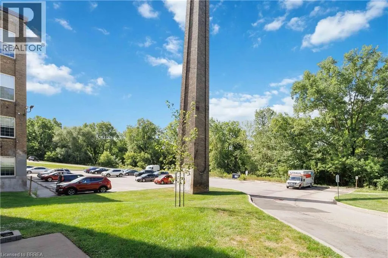
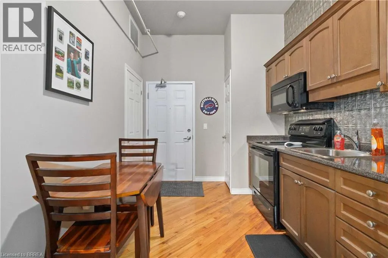
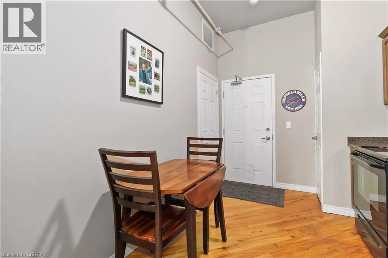
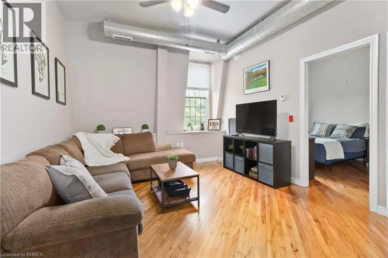
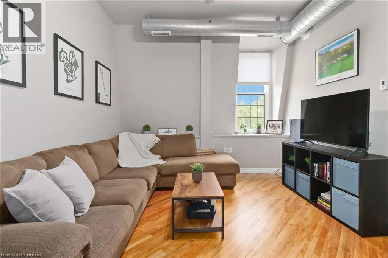
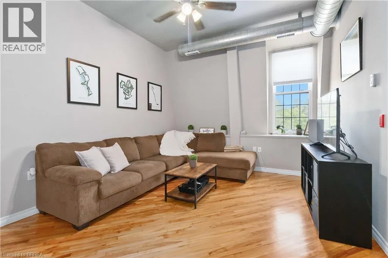
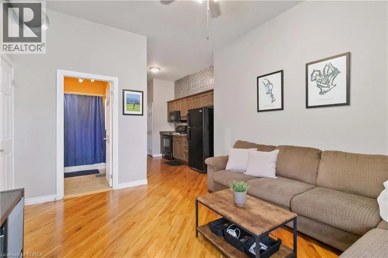
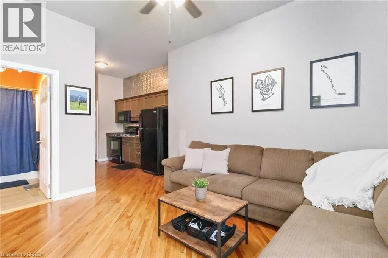
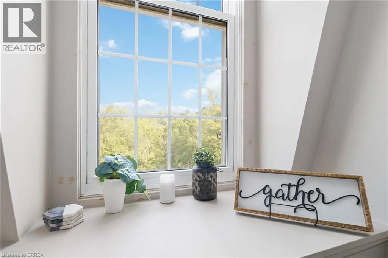
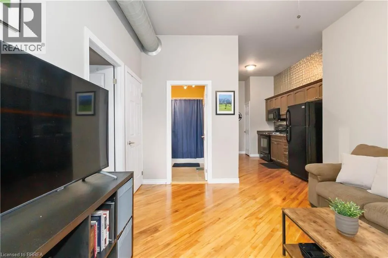
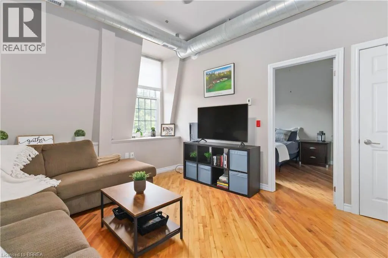
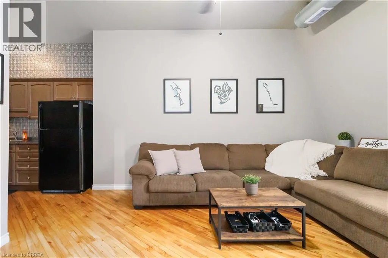
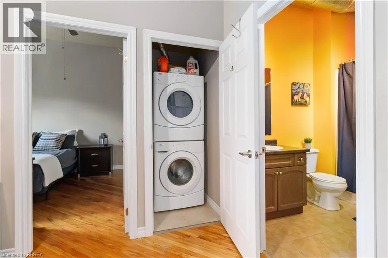
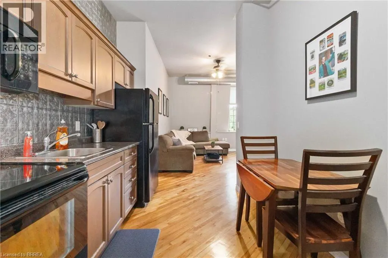
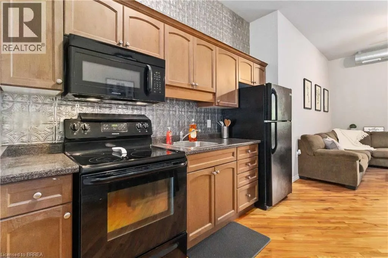
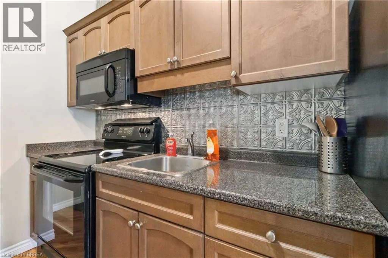
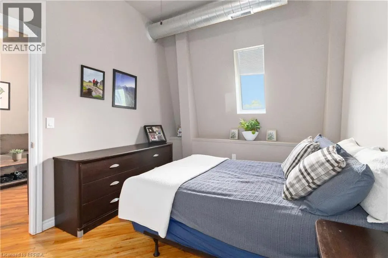
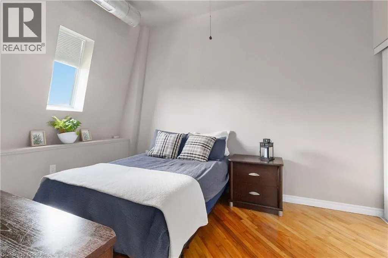
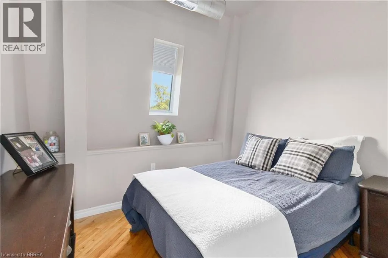
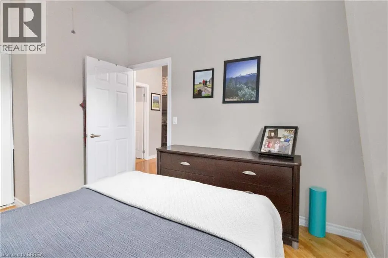
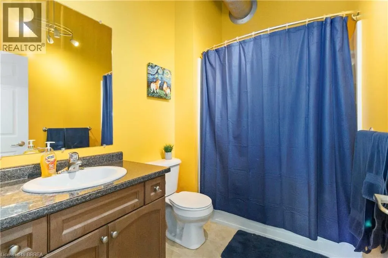
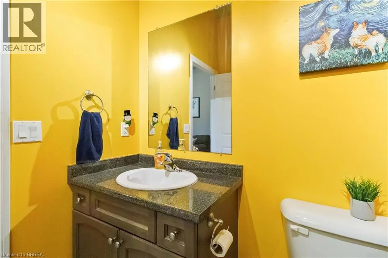
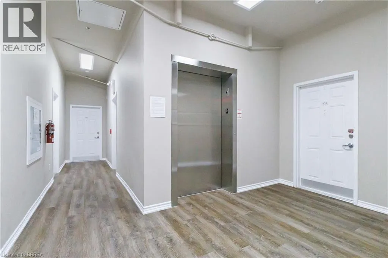
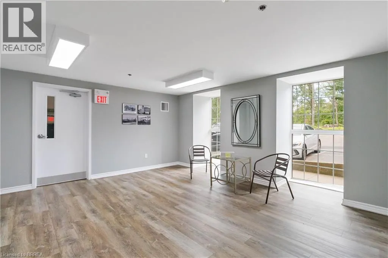
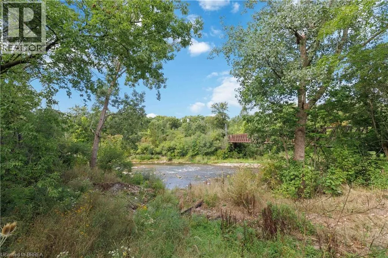
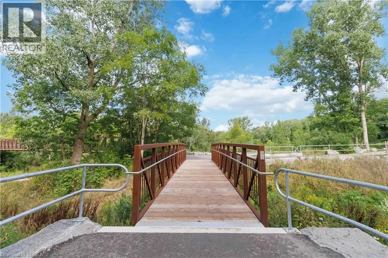
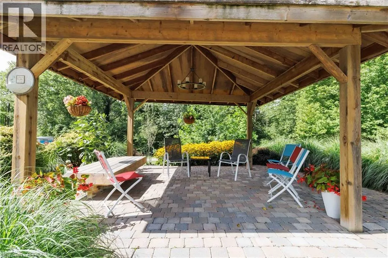
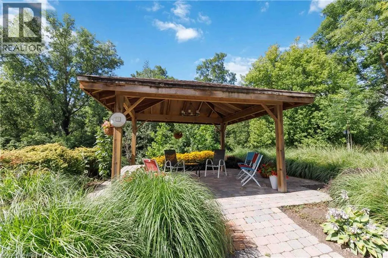
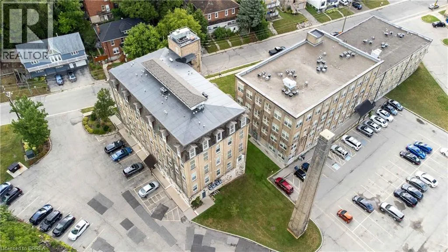
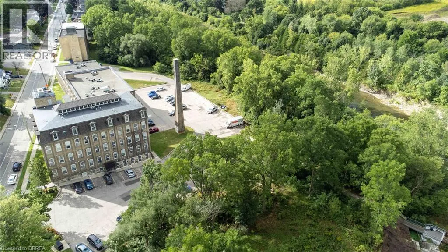
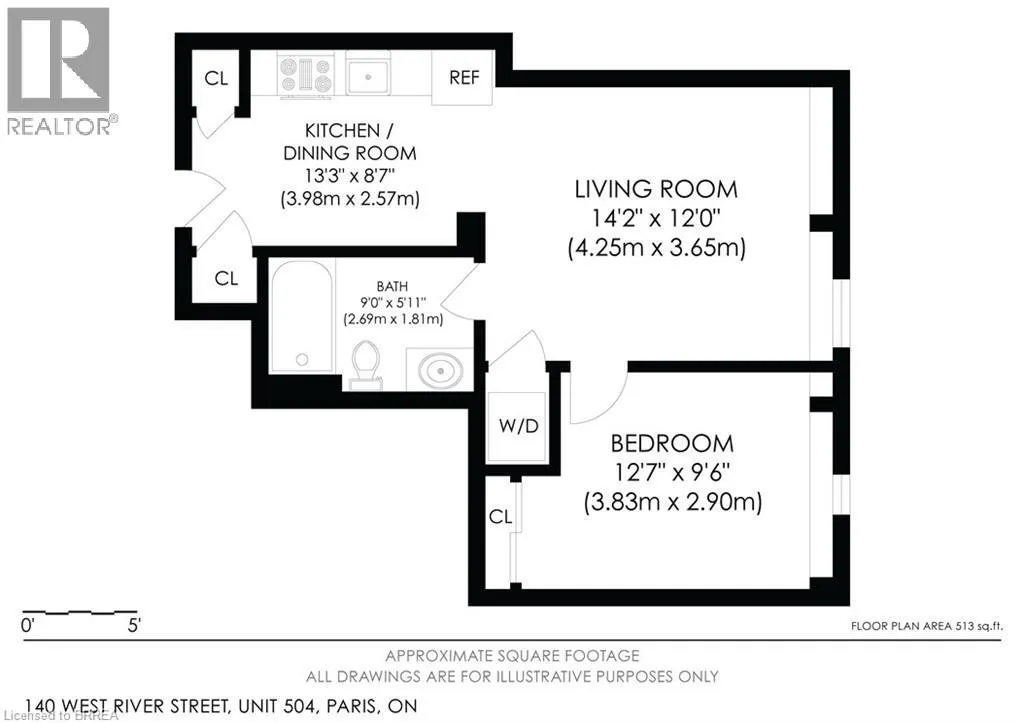
**AN AFFORDABLE OPPORTUNITY IN THE HEART OF PARIS!** Whether you're looking to enter the market, simplify your lifestyle, or add a well-located condominium to your investment portfolio, Unit 504 at historic Penman Manor deserves a look. This one-bedroom, one-bathroom suite offers 513 sq. ft. of effi...cient living space with soaring ceilings, oversized windows and the character that makes this landmark building so distinctive. The functional layout includes an open living area, kitchen/dining space, generous bedroom, four-piece bath and convenient in-suite laundry. **Investors will appreciate the combination of an attainable purchase price, established demand for one-bedroom rentals in the area, reasonable monthly carrying costs, an owned hot water heater, dedicated parking and storage locker — all within walking distance of downtown Paris.** For owner-occupiers, it's an opportunity to enjoy low-maintenance condo living without giving up character, outdoor space or community. Penman Manor sits along the Nith River with access to beautiful riverside trails and grounds featuring a gazebo, BBQ and outdoor seating. Walk to downtown Paris for restaurants, cafés, pubs, boutiques, pharmacy, medical services and everyday conveniences, with easy access to Highways 403 and 401 for commuters. One owned parking space is included, with additional spaces available to rent through condo management. **An attractive option for first-time buyers, downsizers and investors looking for an affordable foothold in one of Ontario's most charming communities.** (id:10452)
Room Types
4pc Bathroom
-
Dimensions 5'11'' x 9'0''
53.25 sqft
Bedroom
-
Dimensions 9'6'' x 12'7''
119.54 sqft
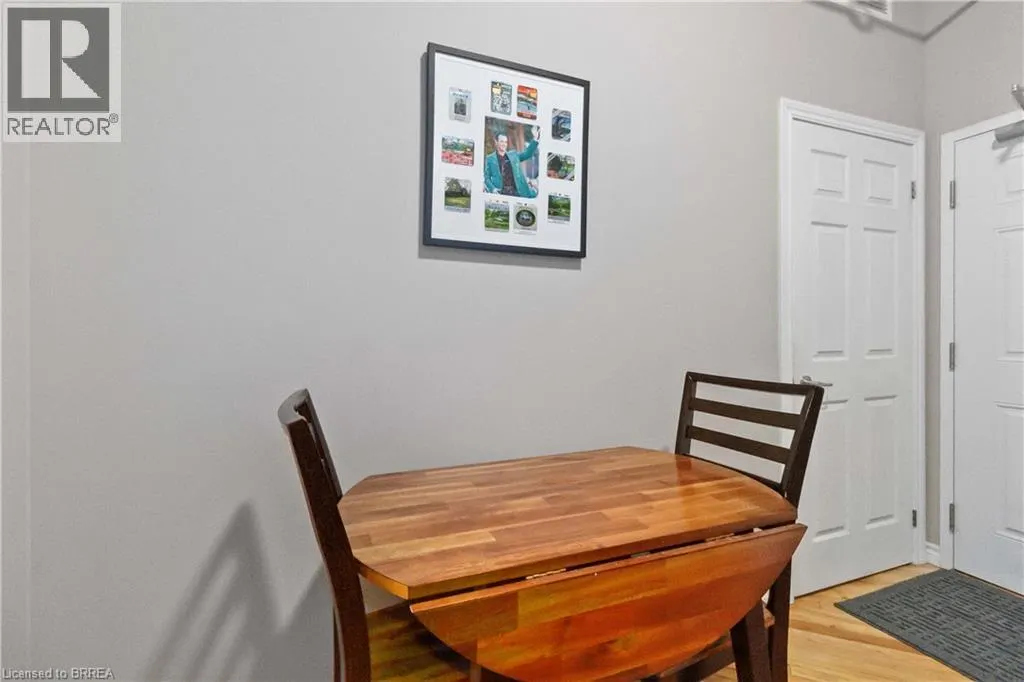
Kitchen/Dining room
-
Dimensions 8'7'' x 13'3''
113.73 sqft
Similar Properties (No results)
Listing courtesy of: Coldwell Banker Momentum Realty
This REALTOR.ca listing content is owned and licensed by REALTOR® members of The Canadian Real Estate Association.
