
47
$1,039,000 Sale
Listed 13 days ago
2130 FOREST GATE Park
· 3
· 3.5
· 2
· 1501
Key Facts
Key facts for 2130 FOREST GATE Park
Property Type
Townhome
Parking
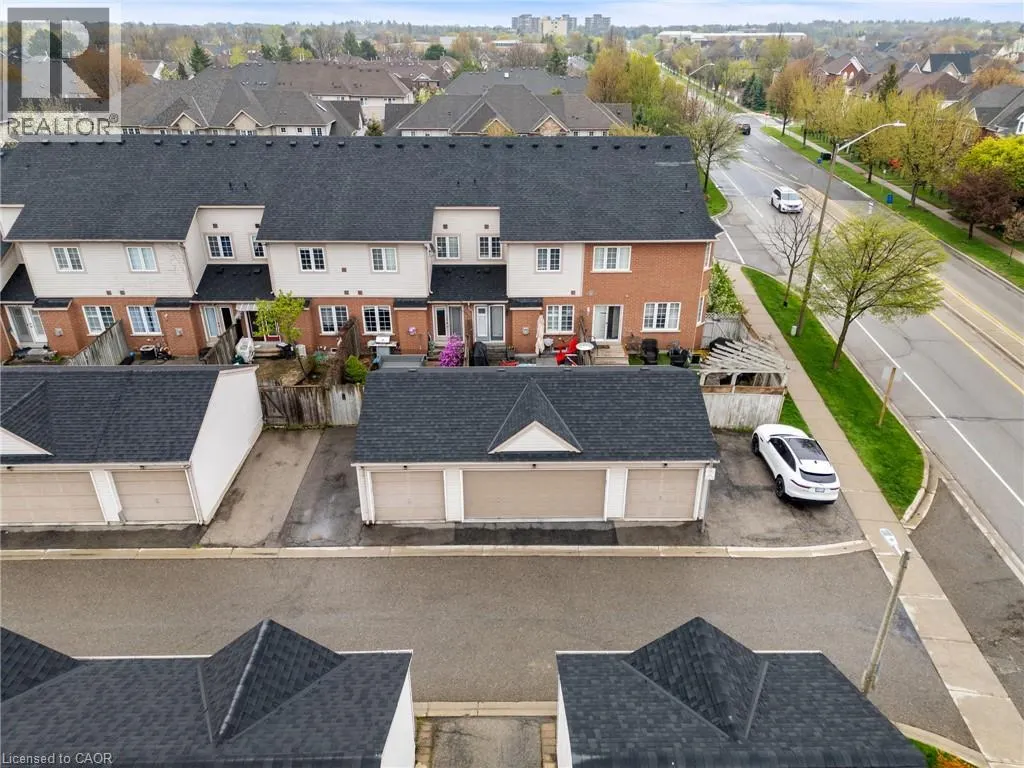
Garage: Yes, 2 parking
MLS #
40867620
Size
1501 sqft
Basement
Finished, Full (Finished)
Listed on
-
Lot size
-
Tax
-
Days on Market
-
Year Built
2001
Maintenance Fee
-

Description
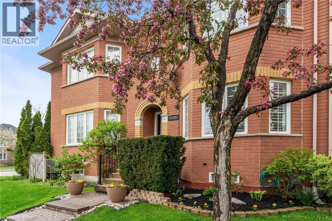
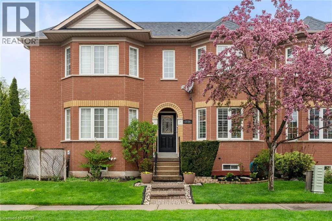
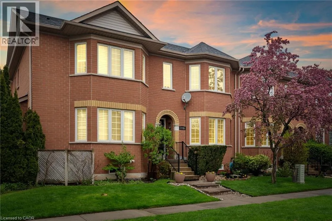
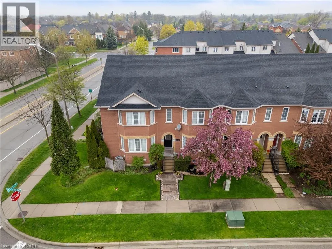
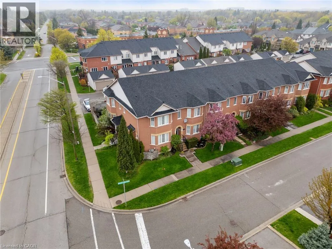
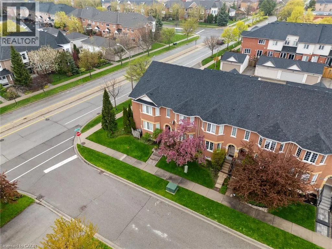
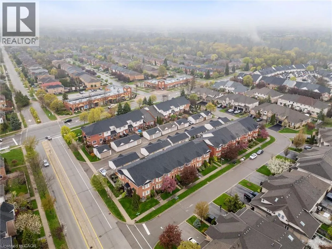
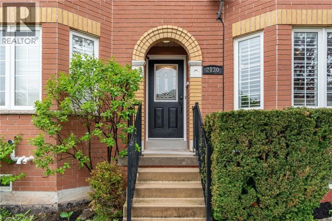
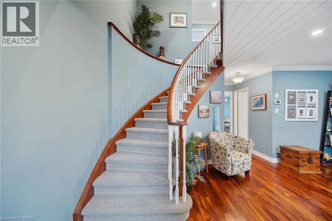
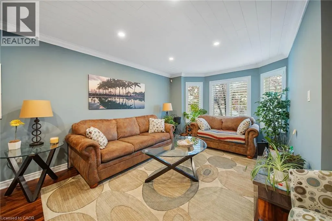
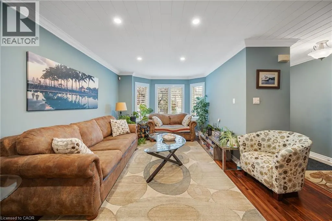
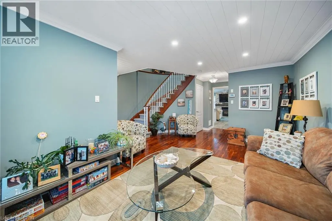
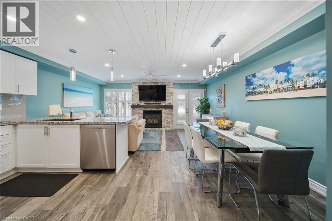
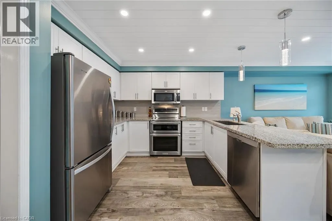
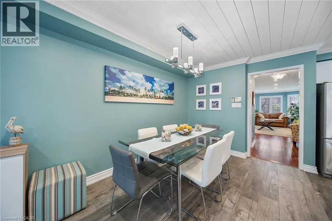
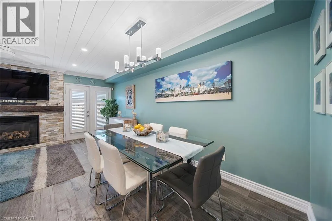
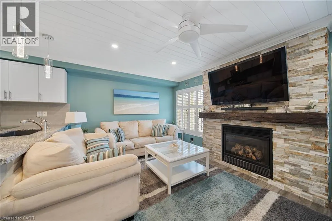
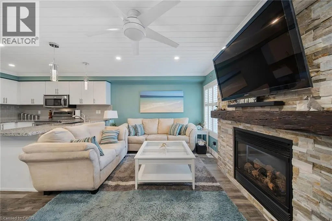
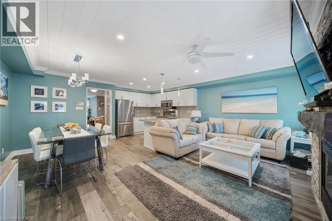
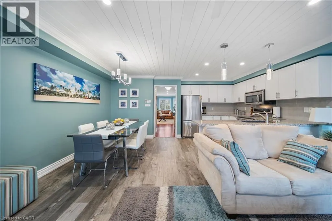
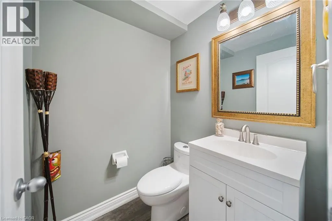
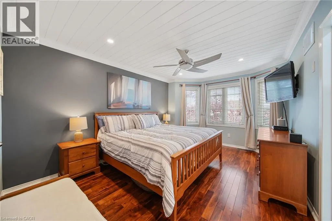
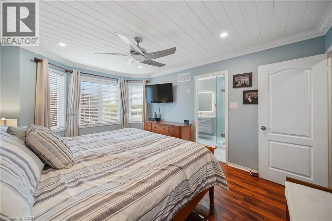
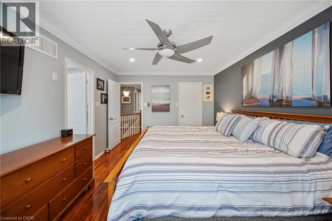
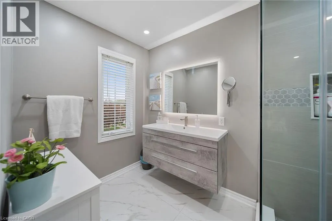
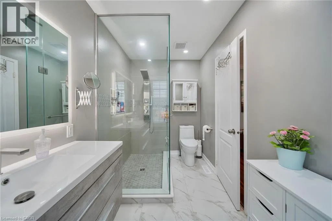
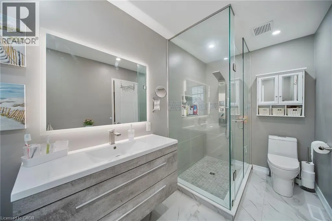
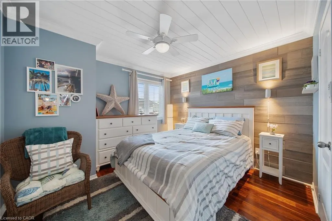
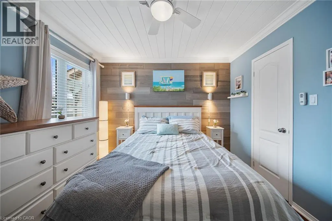
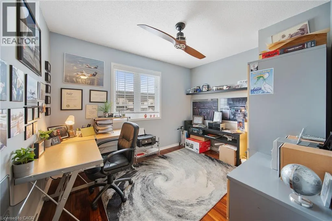
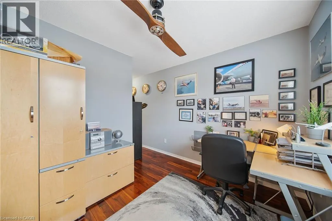
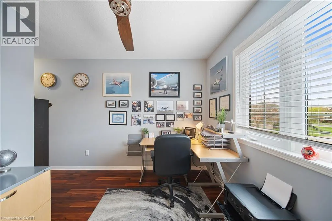
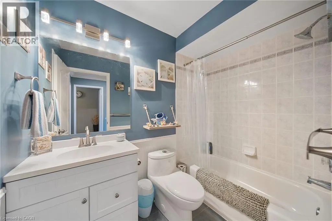
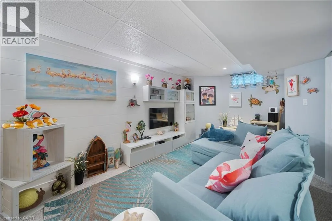
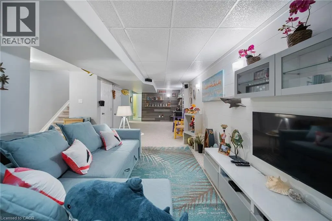
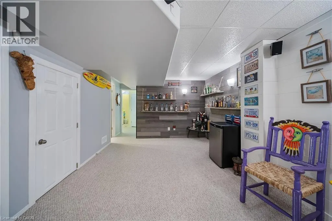
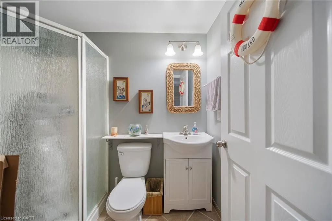
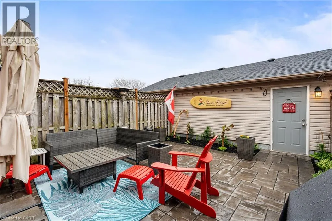
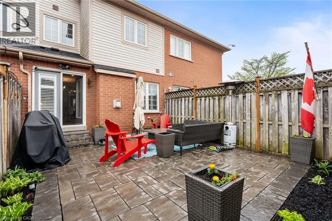
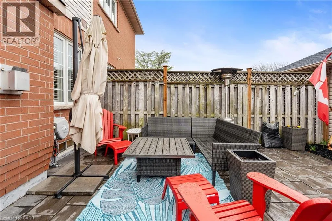
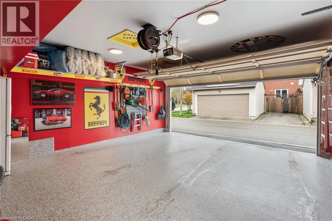
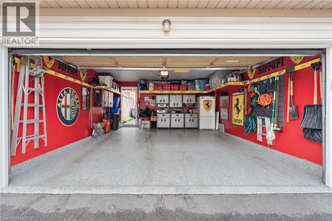
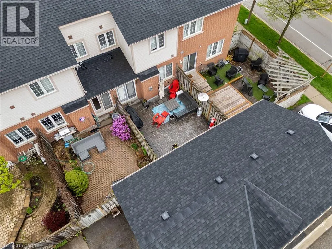
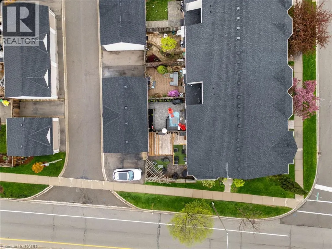
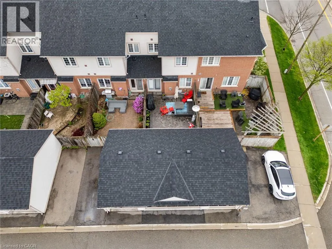
Stunning and meticulously maintained 2-storey townhome located in one of Oakville's most sought-after communities. Thoughtfully designed with a functional layout and stylish finishes throughout, this beautiful home offers the perfect blend of comfort and convenience. The bright living room provides ...a welcoming space to relax or entertain, while the kitchen features granite countertops, stainless steel appliances, ample cabinetry, and overlooks the dining area and cozy family room with a gas fireplace and walkout to the private outdoor patio. A convenient 2-piece bathroom completes the main level. Upstairs, the spacious primary bedroom features a gorgeous 3-piece ensuite and walk-in closet, alongside two additional generously sized bedrooms and a well-appointed main bathroom. The fully finished basement adds valuable living space with a large rec room ideal for a home theatre, playroom, gym, or family retreat, while an additional bathroom, laundry area, and ample storage complete the lower level. Additional highlights include a large double car garage with durable epoxy floors, tasteful décor, and evident pride of ownership throughout. Conveniently located close to schools, parks, shopping, restaurants, transit, and major highways, this exceptional home offers comfort, convenience, and an unbeatable Oakville lifestyle. (id:10452)
Room Types
3pc Bathroom
-
Dimensions 7'9'' x 5'5''
41.98 sqft
3pc Ensuite bath
-
Dimensions 11'7'' x 6'0''
69.5 sqft
4pc Bathroom
-
Dimensions 7'11'' x 4'9''
37.6 sqft
Similar Properties (No results)
Listing courtesy of: JJN REALTY BROKERAGE INC.
This REALTOR.ca listing content is owned and licensed by REALTOR® members of The Canadian Real Estate Association.
