
50
$1,050,000 Sale
Listed 16 hours ago
1119 - 111 BATHURST STREET
· 3
· 2.0
· 1
· 1000 - 1199
Key Facts
Key facts for 1119 - 111 BATHURST STREET
Property Type
Condo
Parking
Garage: Yes, 1 parking
MLS #
C14130230
Size
1000 - 1199 sqft
Basement
None
Listed on
-
Lot size
-
Tax
-
Days on Market
-
Year Built
-
Maintenance Fee
$916.34/mo

Description
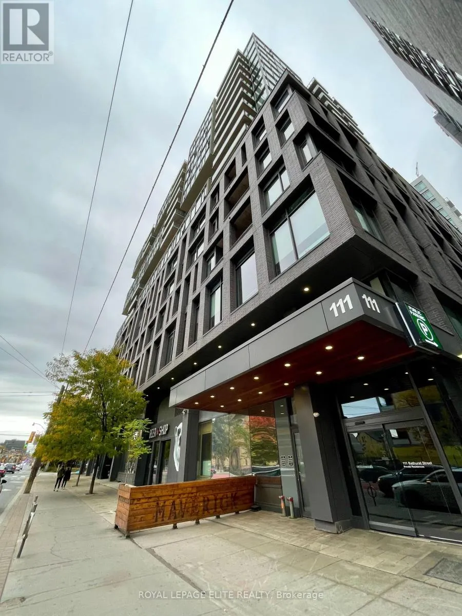
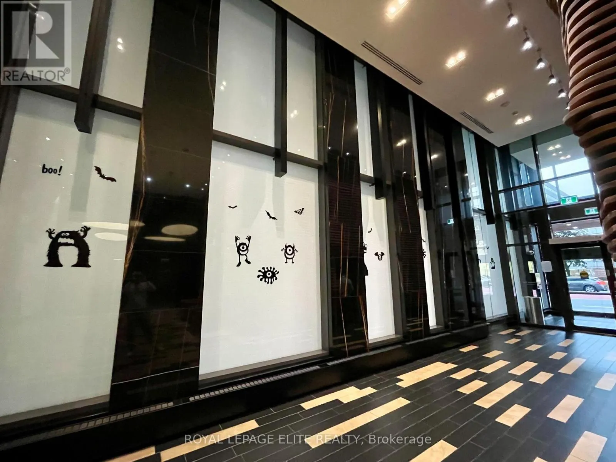
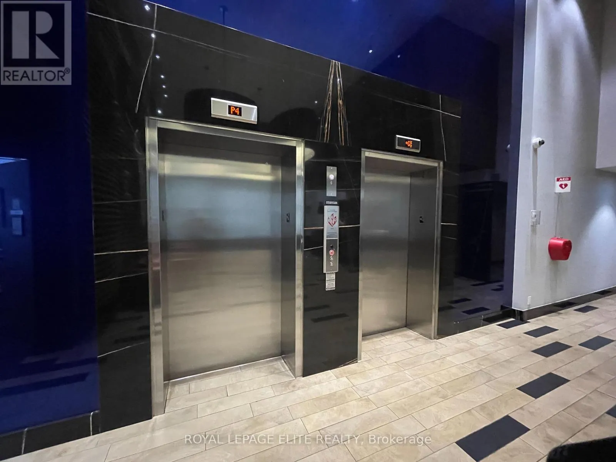
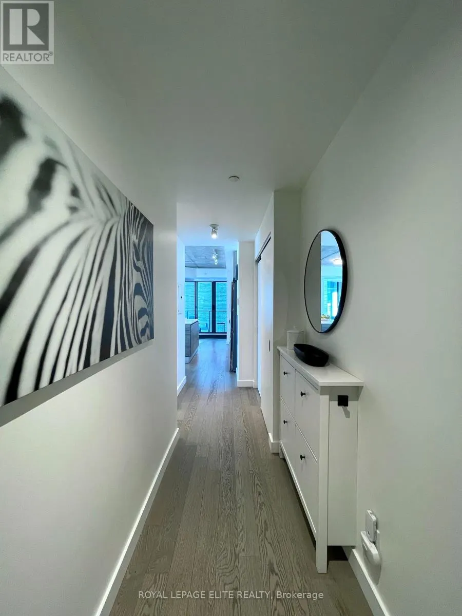
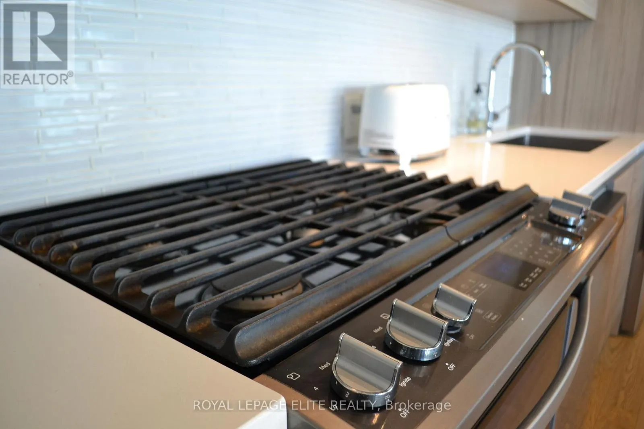
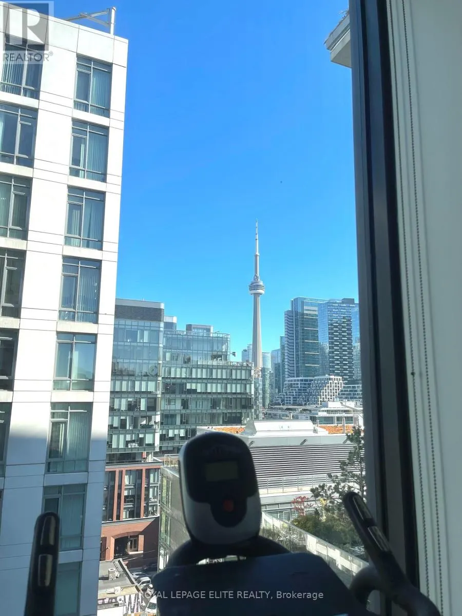
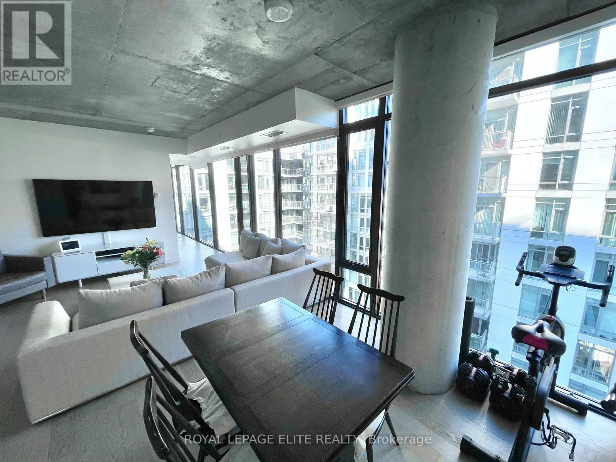
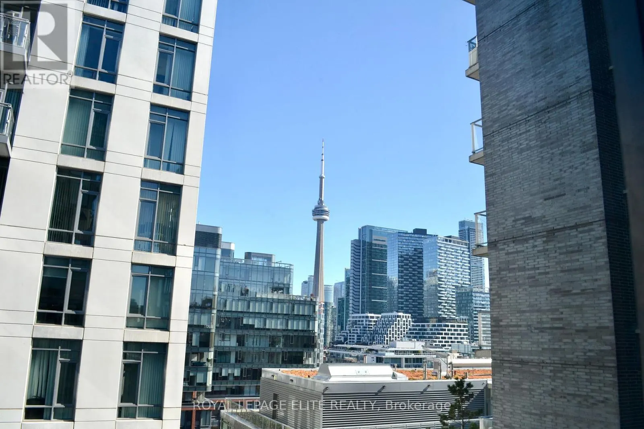
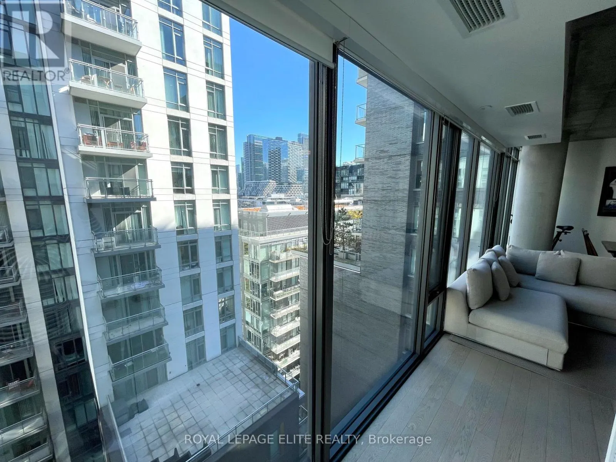
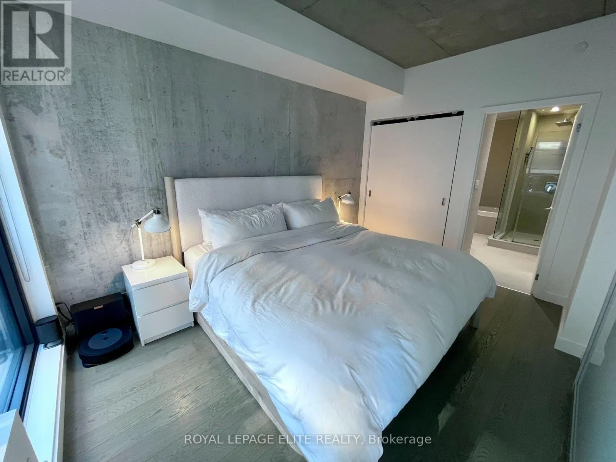
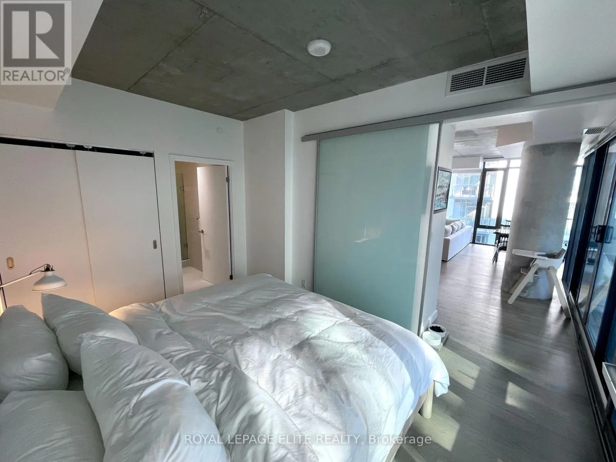
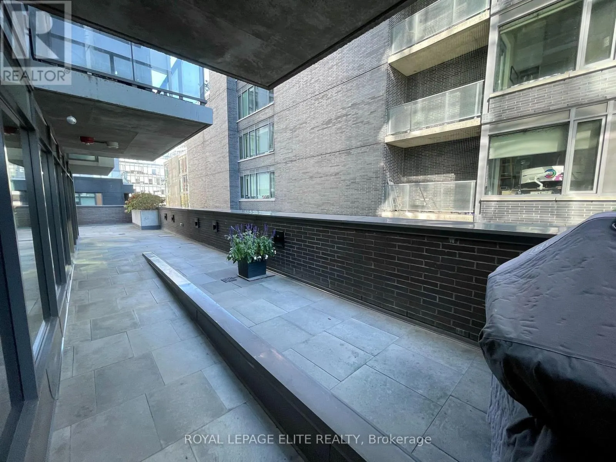
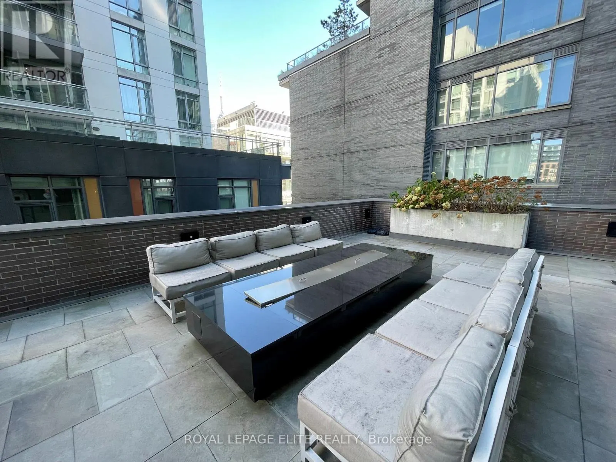
An architectural triumph at the celebrated OneEleven Condos, Suite 1119 at 111 Bathurst Street masterfully reimagines the coveted 1,136 sq. ft. "York" corner floor plan into an expansive, gallery-like two-bedroom, two-bathroom sanctuary. Thoughtfully customized from the original three-bedroom builde...r blueprint to prioritize grand-scale living and entertaining, this residence boasts one of the most impressive open-concept footprints in the building. Quietly tucked away on the tranquil southeast corner-shielded from the bustle of the main avenues-the suite is wrapped in walls of floor-to-ceiling glass that flood the interiors with natural light and frame dead-on, unobstructed views of the iconic CN Tower and downtown skyline. Soaring 9-foot exposed concrete ceilings and rich wide-plank hardwood flooring lend an authentic industrial-chic warmth to the space, anchored by a 25-foot European-inspired chef's kitchen complete with sleek custom cabinetry, stone countertops, integrated appliances, and a gas range. Effortlessly extending the entertaining space outdoors, the sun-drenched private terrace features a natural gas BBQ line for year-round grilling against a glittering city backdrop. Retreat to two generously proportioned bedrooms, highlighted by a serene primary suite and its spa-inspired four-piece bath with a deep soaker tub and separate glass-enclosed shower. Complete with concierge service and a sprawling rooftop sundeck, this residence places Toronto's premier Michelin-recognized dining, electric nightlife, and the future Ontario Line transit hub directly at your doorstep. (id:10452)
Room Types
Bedroom 2
-
Dimensions 9.06 m x 14.83 m
1446.24 sqft
Dining room
-
Dimensions 15.52 m x 10.04 m
1677.24 sqft
Kitchen
-
Dimensions 7.97 m x 25.07 m
2150.71 sqft
Similar Properties (No results)
Listing courtesy of: ROYAL LEPAGE ELITE REALTY
This REALTOR.ca listing content is owned and licensed by REALTOR® members of The Canadian Real Estate Association.