
28
$888,000 Sale
Listed 2 days ago
2705 - 18 WATER WALK DRIVE
· 2+1
· 2.0
· 1
· 1000 - 1199
Key Facts
Key facts for 2705 - 18 WATER WALK DRIVE
Property Type
Condo
Parking
Garage: Yes, 1 parking
MLS #
N13885466
Size
1000 - 1199 sqft
Basement
None
Listed on
-
Lot size
-
Tax
-
Days on Market
-
Year Built
-
Maintenance Fee
$624.86/mo

Description
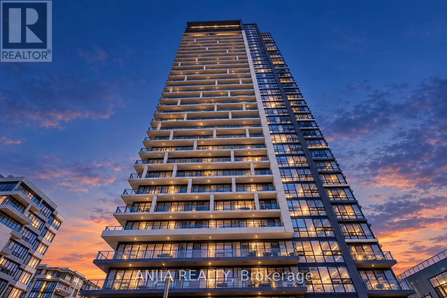
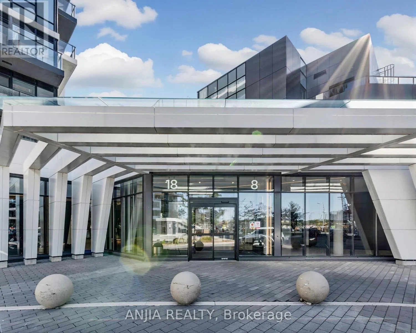
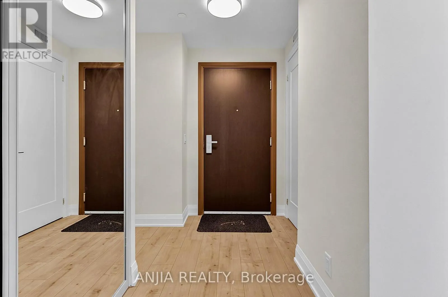
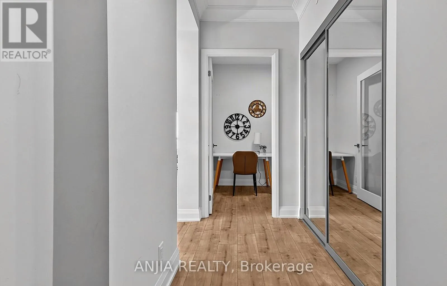
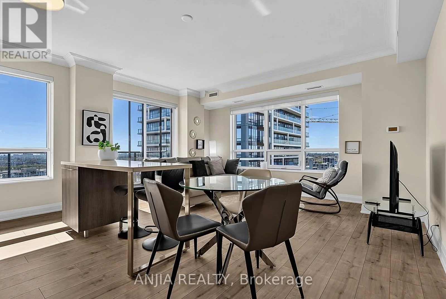
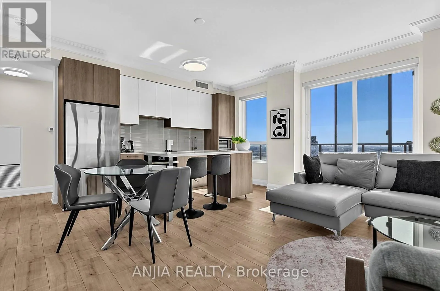
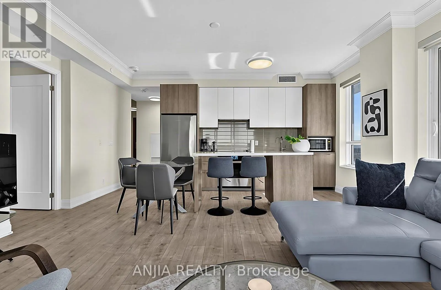
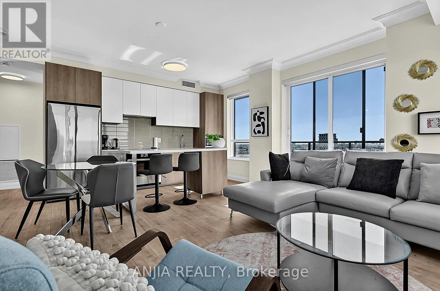
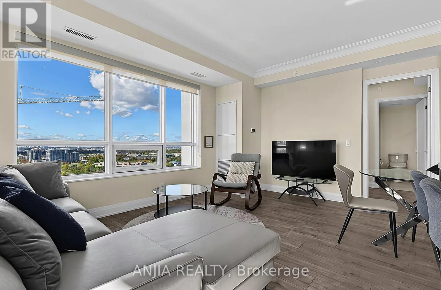
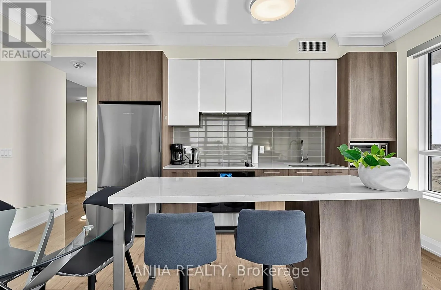
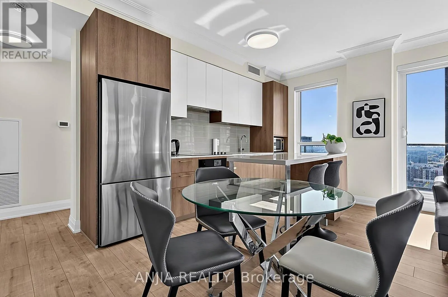
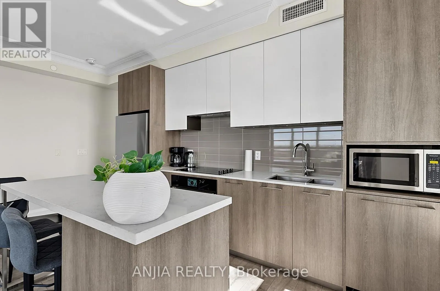
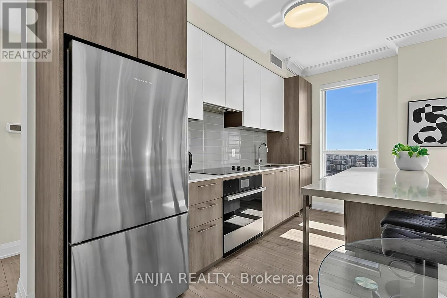
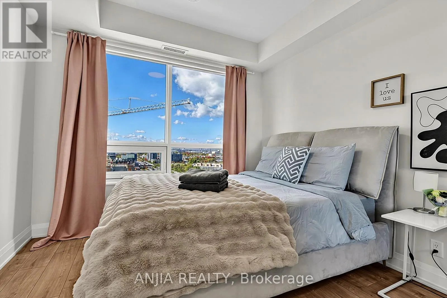
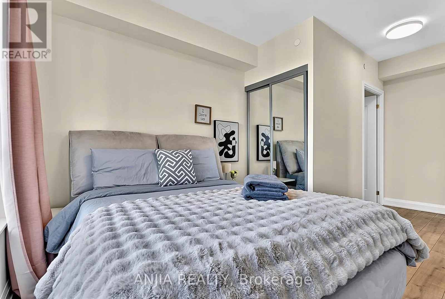
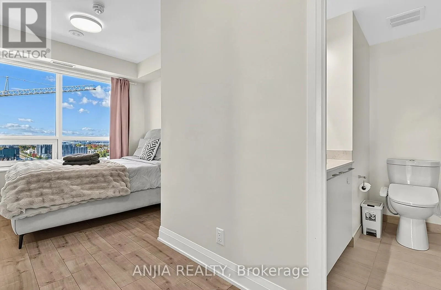
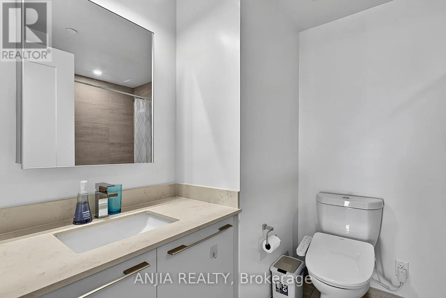
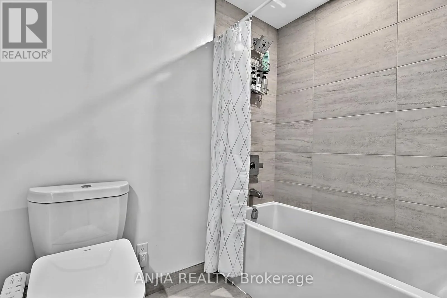
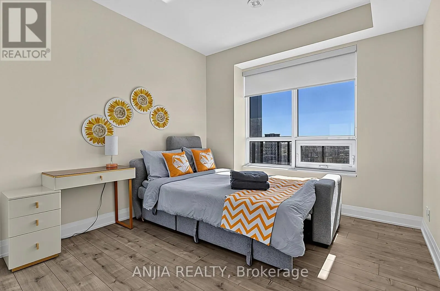
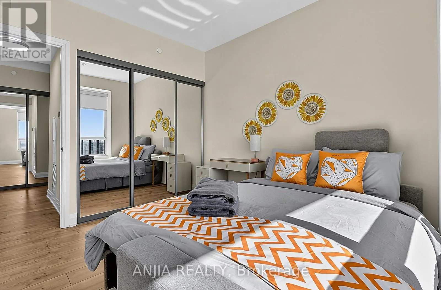
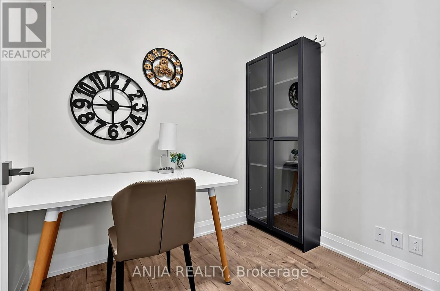
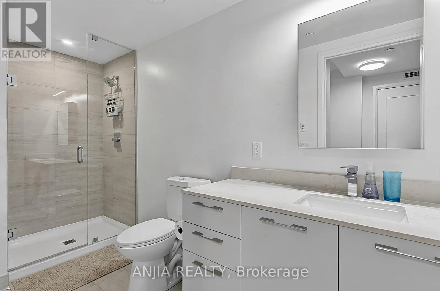
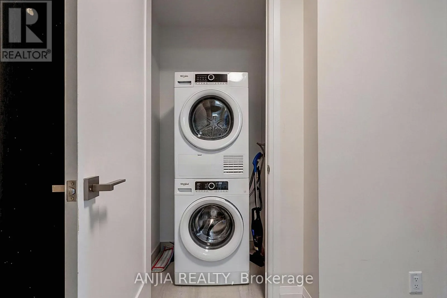
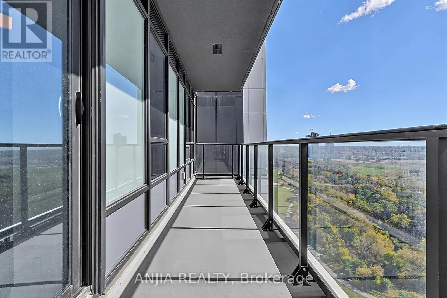
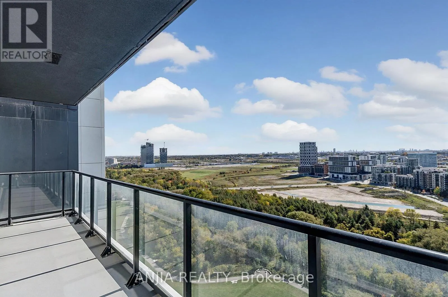
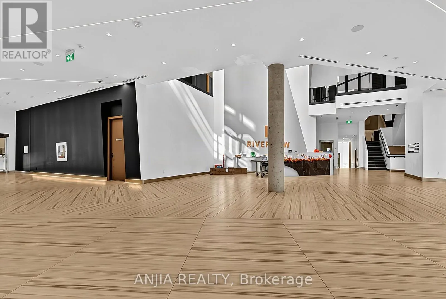
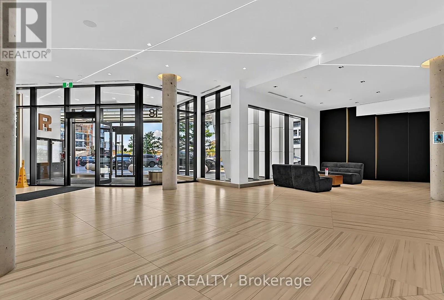
Discover an exceptional living experience at Riverview by Times Group, nestled in the thriving Markham Centre community. This beautifully appointed southwest corner residence boasts 1,030 sq. ft. of comfortable living space, offering 2 bedrooms, a separate den, 2 full bathrooms, 1 parking spot, and ...1 locker. Wrapped in oversized windows, the suite enjoys abundant sunshine and picturesque views of the neighbouring parkland and mature trees. Step onto the spacious balcony to relax and take in the peaceful natural surroundings. The thoughtfully designed interior features upgraded vinyl flooring, refined crown moulding, and a contemporary two-tone kitchen enhanced by a custom-built island, sleek quartz surfaces, and integrated stainless steel appliances. The generously sized primary retreat provides ample wardrobe storage and a private ensuite bathroom. Situated in the desirable Unionville High School attendance area, this prime address offers easy access to an array of lifestyle destinations, including Whole Foods, LCBO, VIP Cineplex, GoodLife Fitness, cafés, restaurants, and retail shops. Charming Main Street Unionville, GO Train service, and Highways 404 and 407 are all conveniently nearby. Indulge in an outstanding selection of building facilities, including a 24-hour concierge, indoor swimming pool, fully equipped fitness centre, yoga and dance studio, library, pet grooming spa, entertainment lounge, party room, rooftop BBQ terrace, and guest parking. Combining generous proportions, stylish upgrades, tranquil green views, and outstanding accessibility, this remarkable suite offers an inviting place to call home in one of Markham's most sought-after locations. (id:10452)
Room Types
Bedroom 2
-
Dimensions 3.4 m x 3.1 m
113.45 sqft
Den
-
Dimensions 2.21 m x 1.98 m
47.1 sqft
Dining room
-
Dimensions 5.87 m x 5.08 m
320.98 sqft
Similar Properties (No results)
Listing courtesy of: ANJIA REALTY
This REALTOR.ca listing content is owned and licensed by REALTOR® members of The Canadian Real Estate Association.
