
30
$889,000 Sale
Listed 1 day
86 PRUNELLA CRESCENT
· 3
· 2.5
· 2
· 2000 - 2500
Key Facts
Key facts for 86 PRUNELLA CRESCENT
Property Type
Townhome
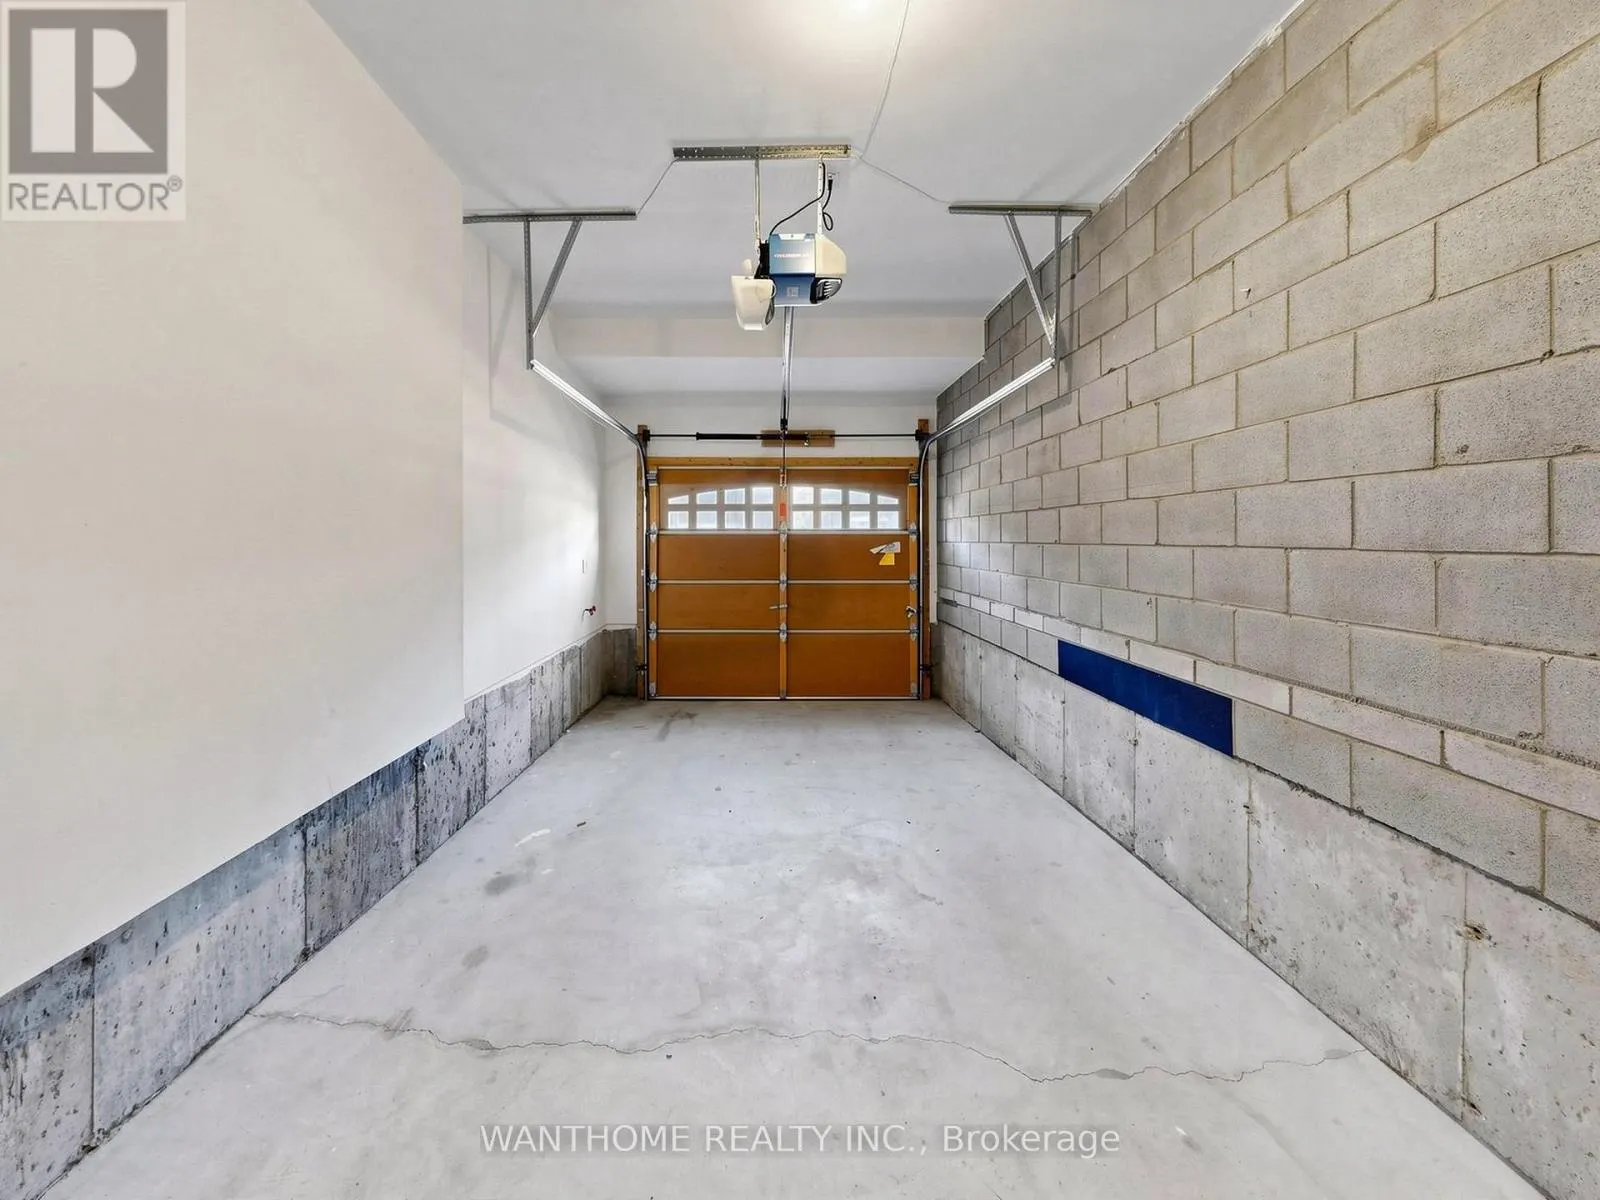
Parking
Garage: Yes, 2 parking
MLS #
N14100270
Size
2000 - 2500 sqft
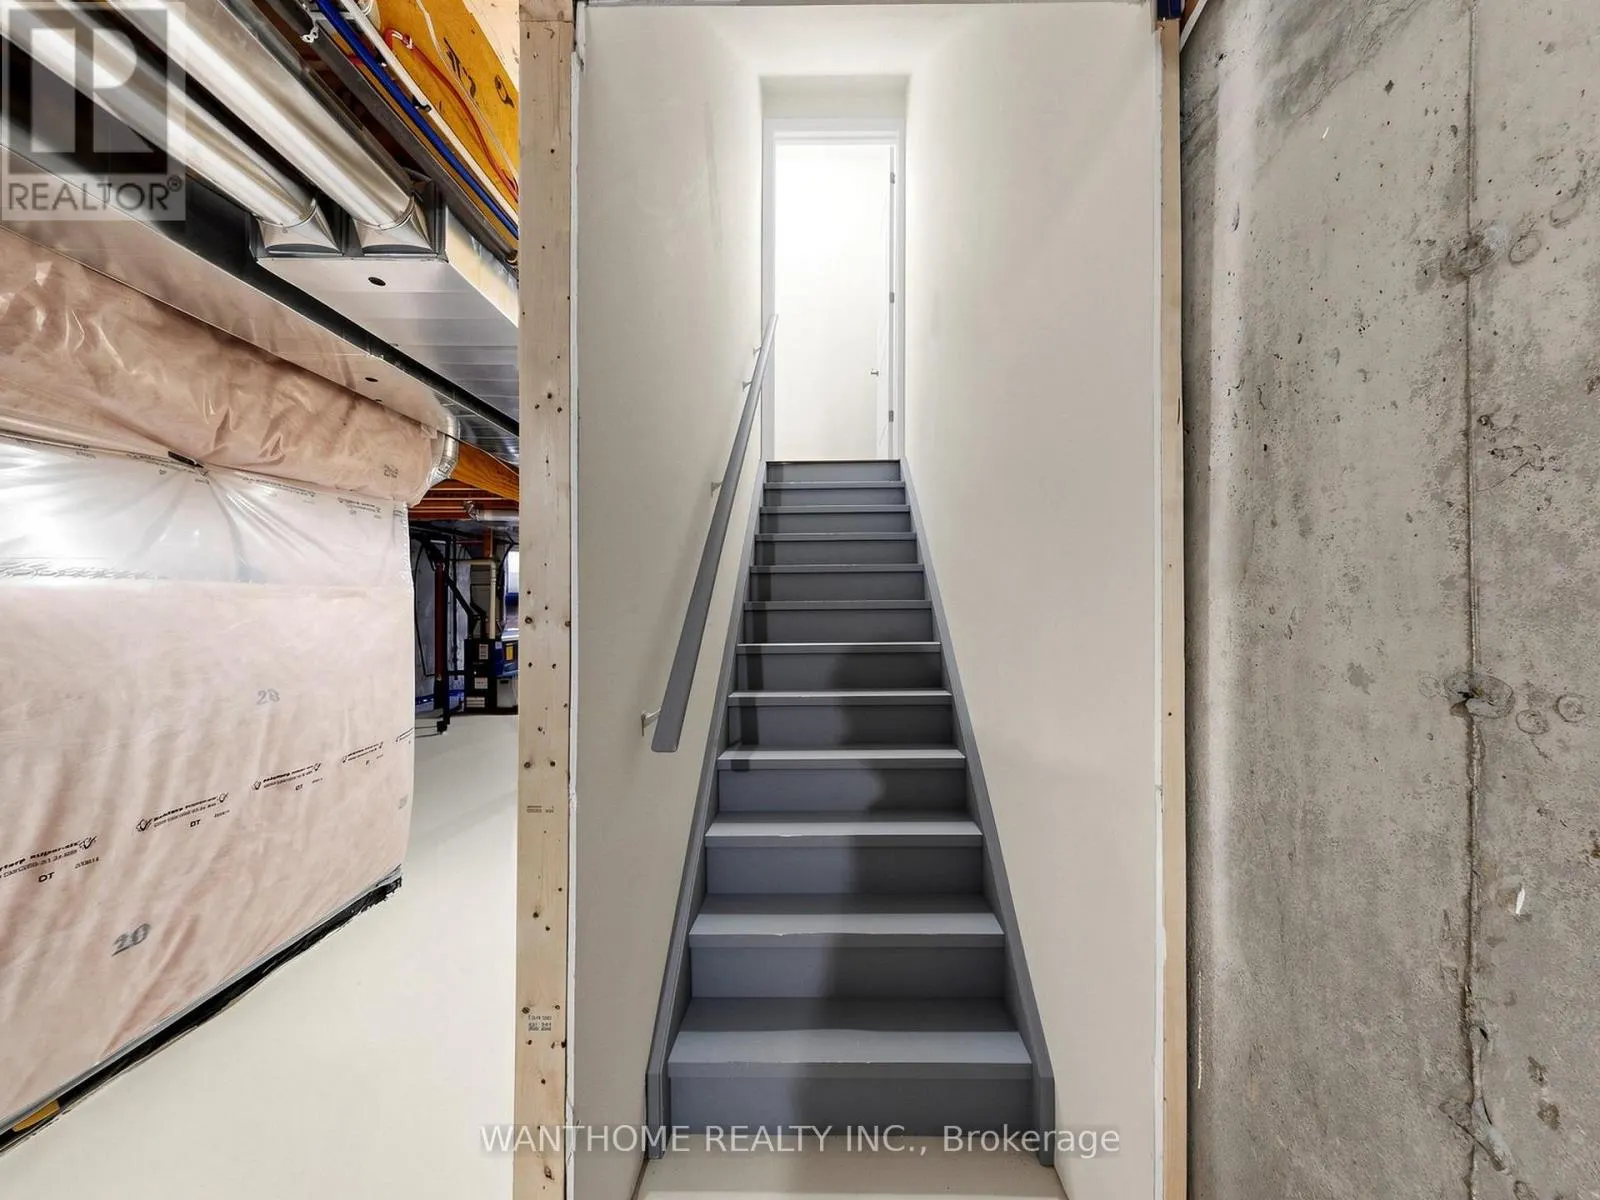
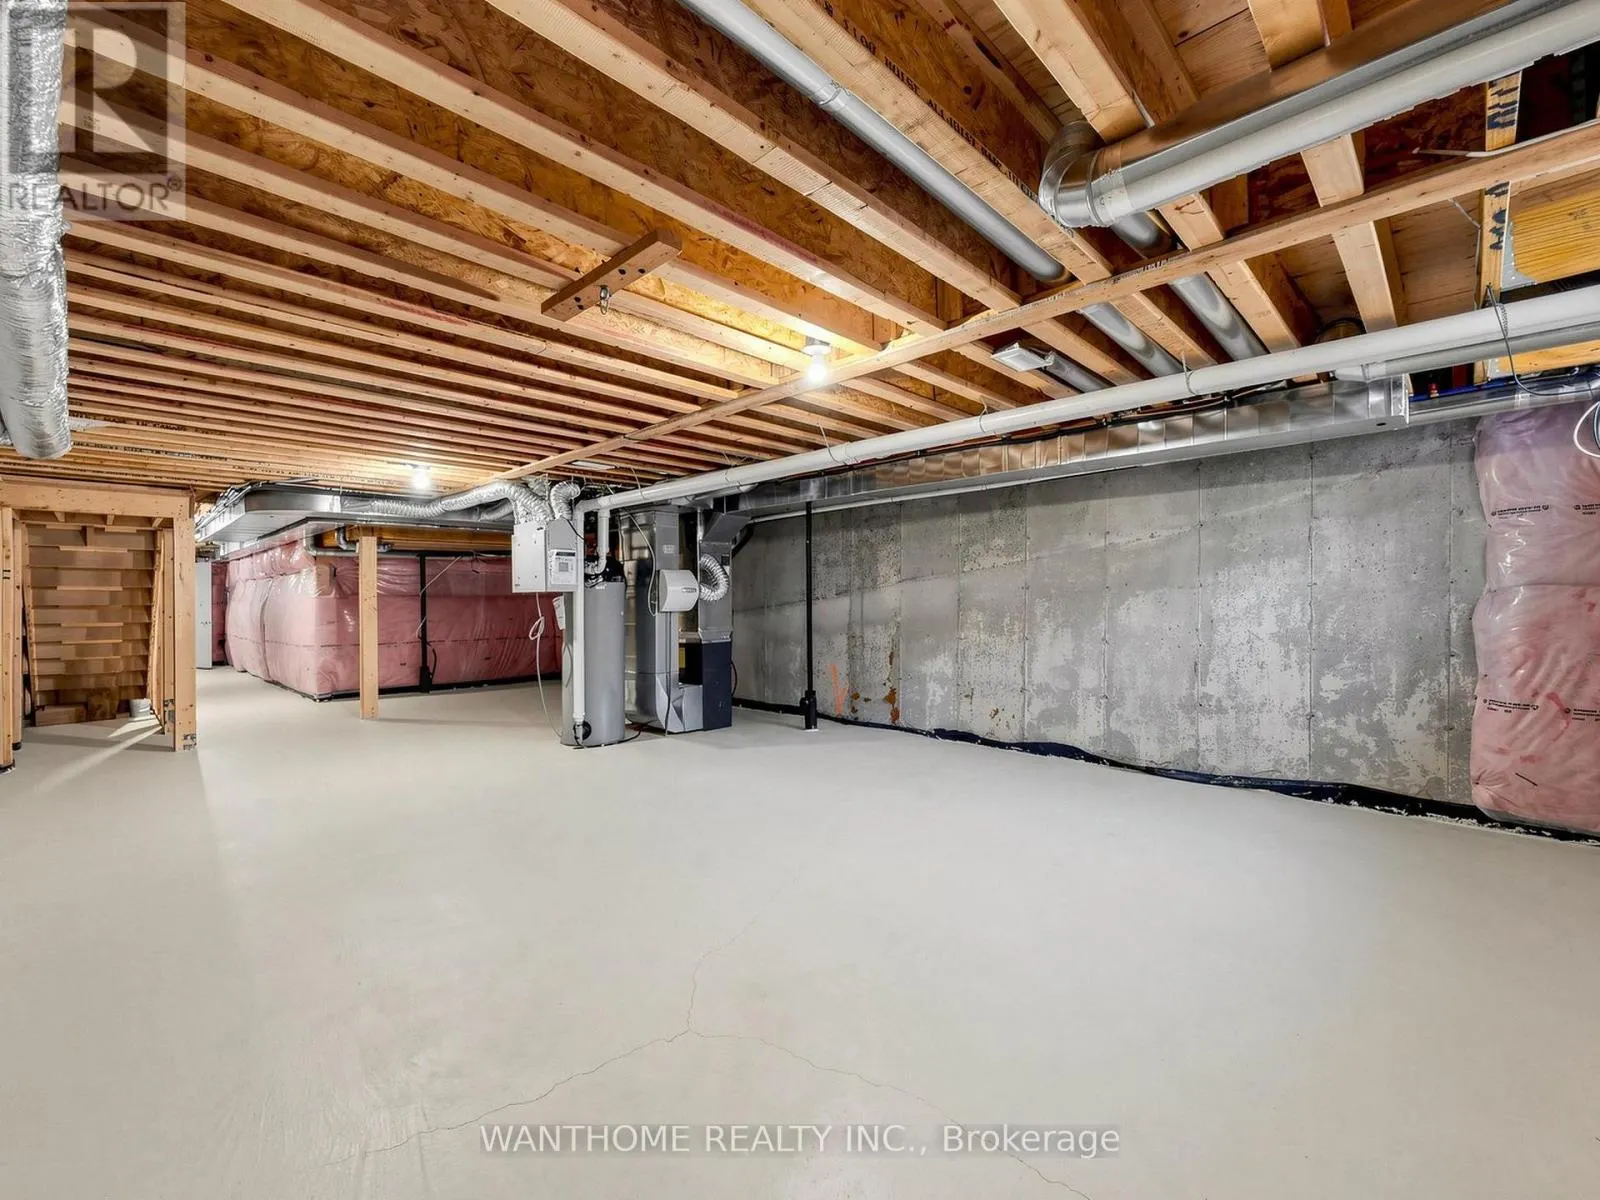
Basement
Unfinished, N/A (Unfinished)
Listed on
-
Lot size
-
Tax
-
Days on Market
-
Year Built
-
Maintenance Fee
-

Description
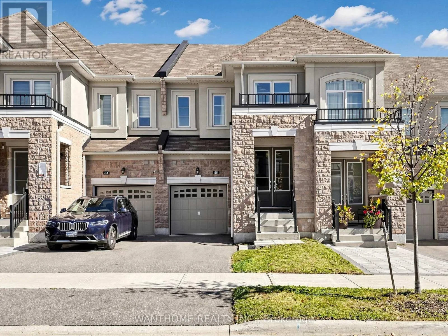
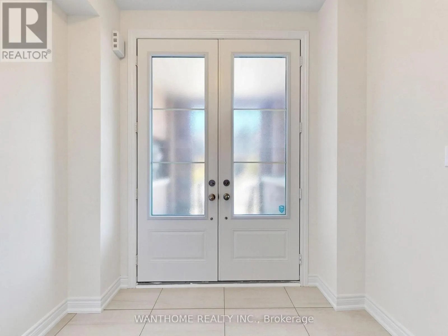
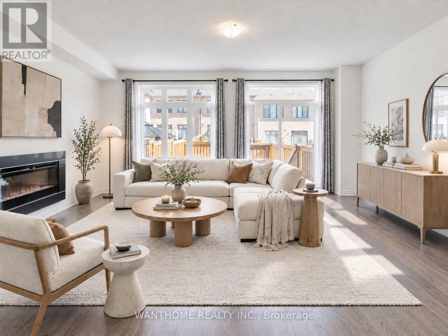
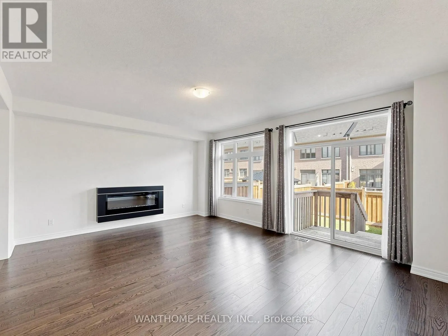
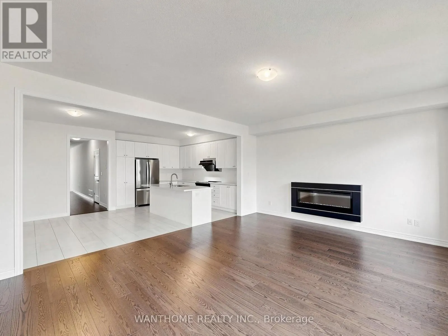
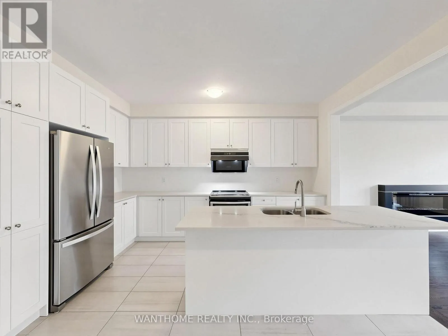
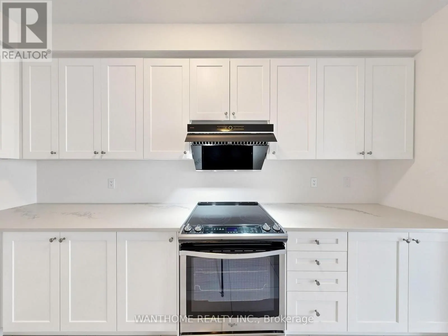
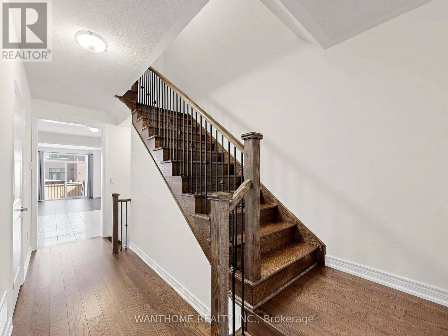
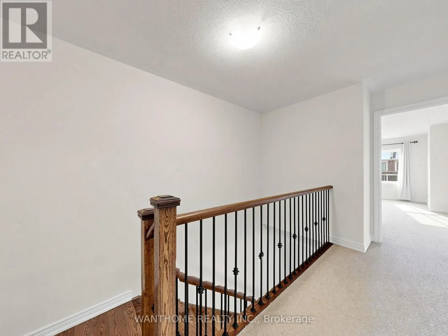
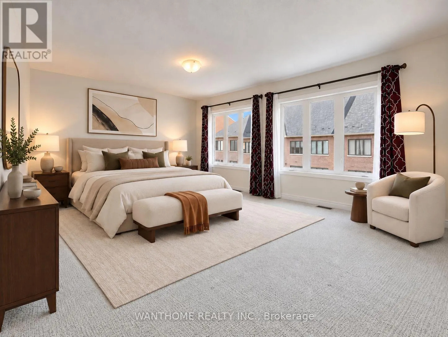
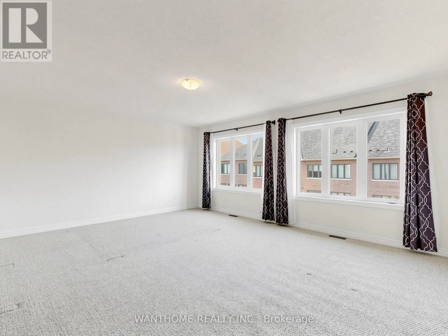
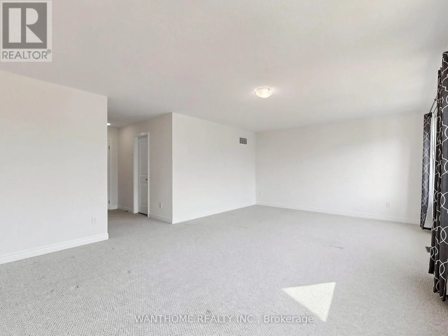
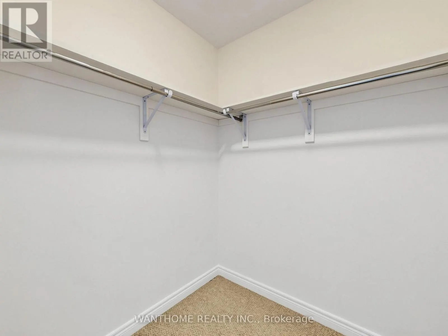
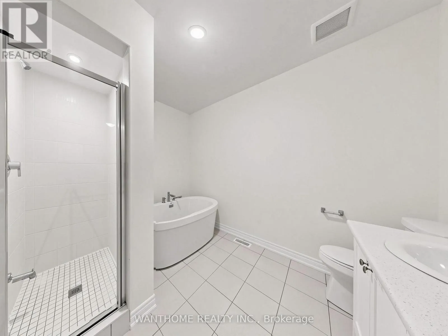
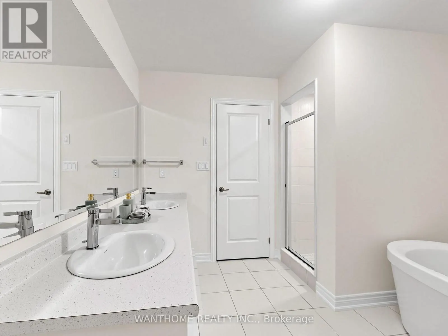
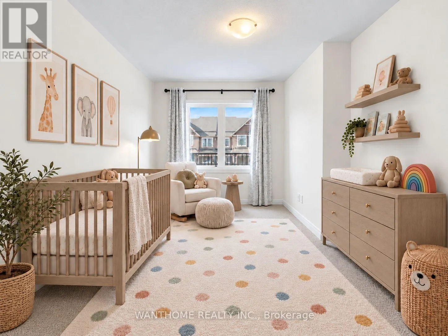
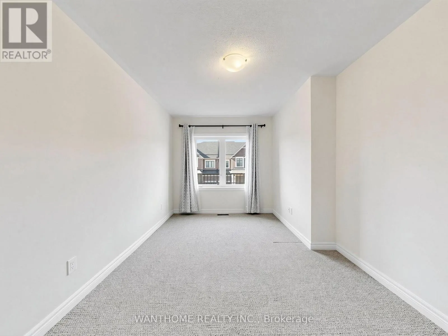
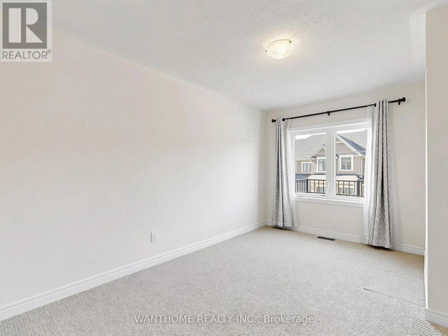
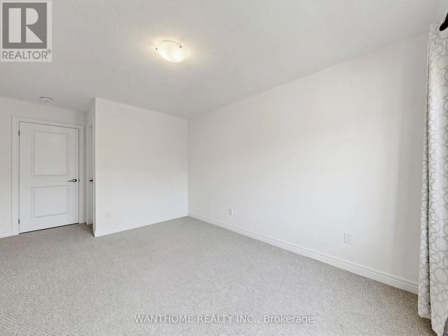
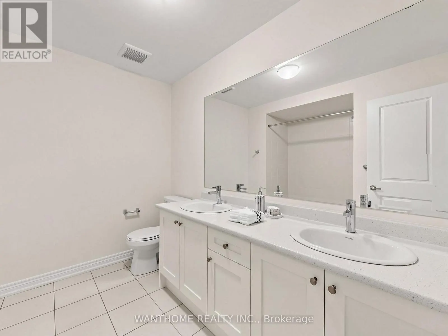
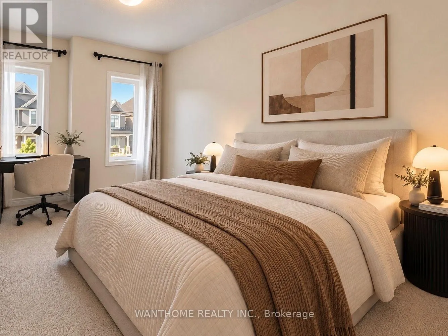
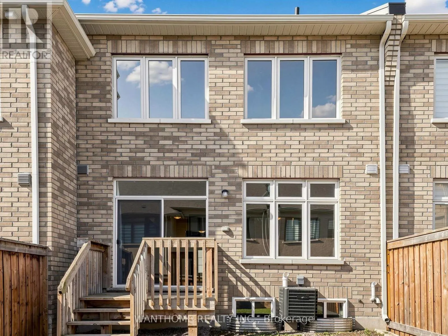
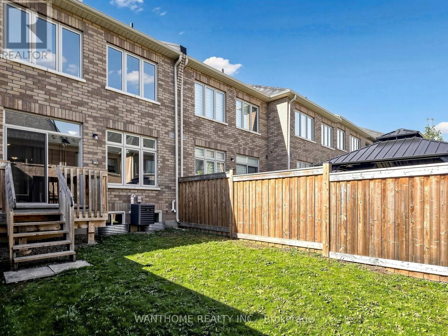
Discover this beautifully presented 3-bedroom townhouse in the desirable community of East Gwillimbury! *2117 sq.ft. as per the builder's floor plan. This bright, east-facing home offers the perfect blend of modern style, quality finishes, and everyday comfort. Featuring 9-foot ceilings and oak engi...neered hardwood flooring on the main level, the home boasts a thoughtfully designed layout with spacious living and dining areas, ideal for both everyday living and entertaining. The kitchen showcases upgraded cabinetry, a convenient pantry, sleek Caesarstone quartz countertops, and a centre island with breakfast bar seating. Upgraded 12" x 24" porcelain tiles complement the foyer, kitchen, and breakfast area. The spacious primary bedroom features his-and-hers walk-in closets, while both additional bedrooms offer their own walk-in closets, providing ample storage throughout. Ideally situated close to parks, schools, shopping, restaurants, GO station, and everyday amenities, with convenient access to Highway 404. An exceptional opportunity for families, first-time homebuyers, or investors. *Some photos have been virtually staged. (id:10452)
Room Types
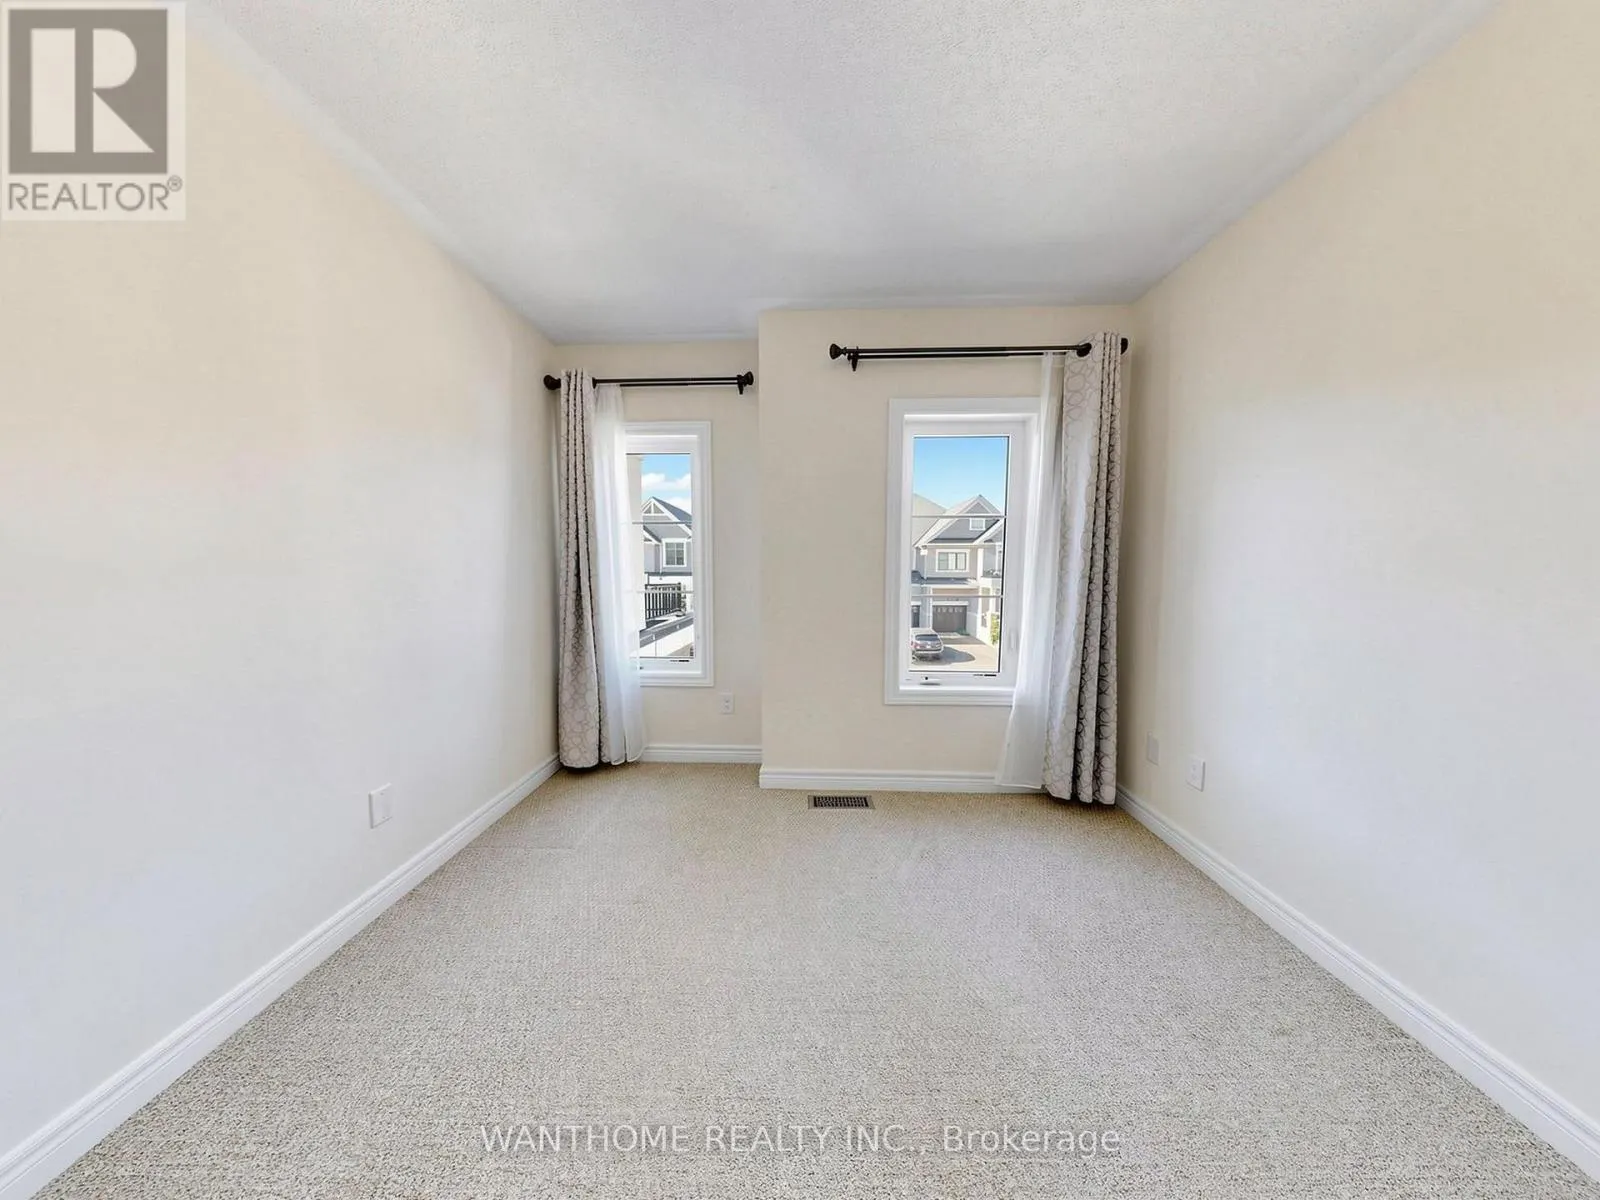
Bedroom 2
-
Dimensions 2.9 m x 4.27 m
133.29 sqft
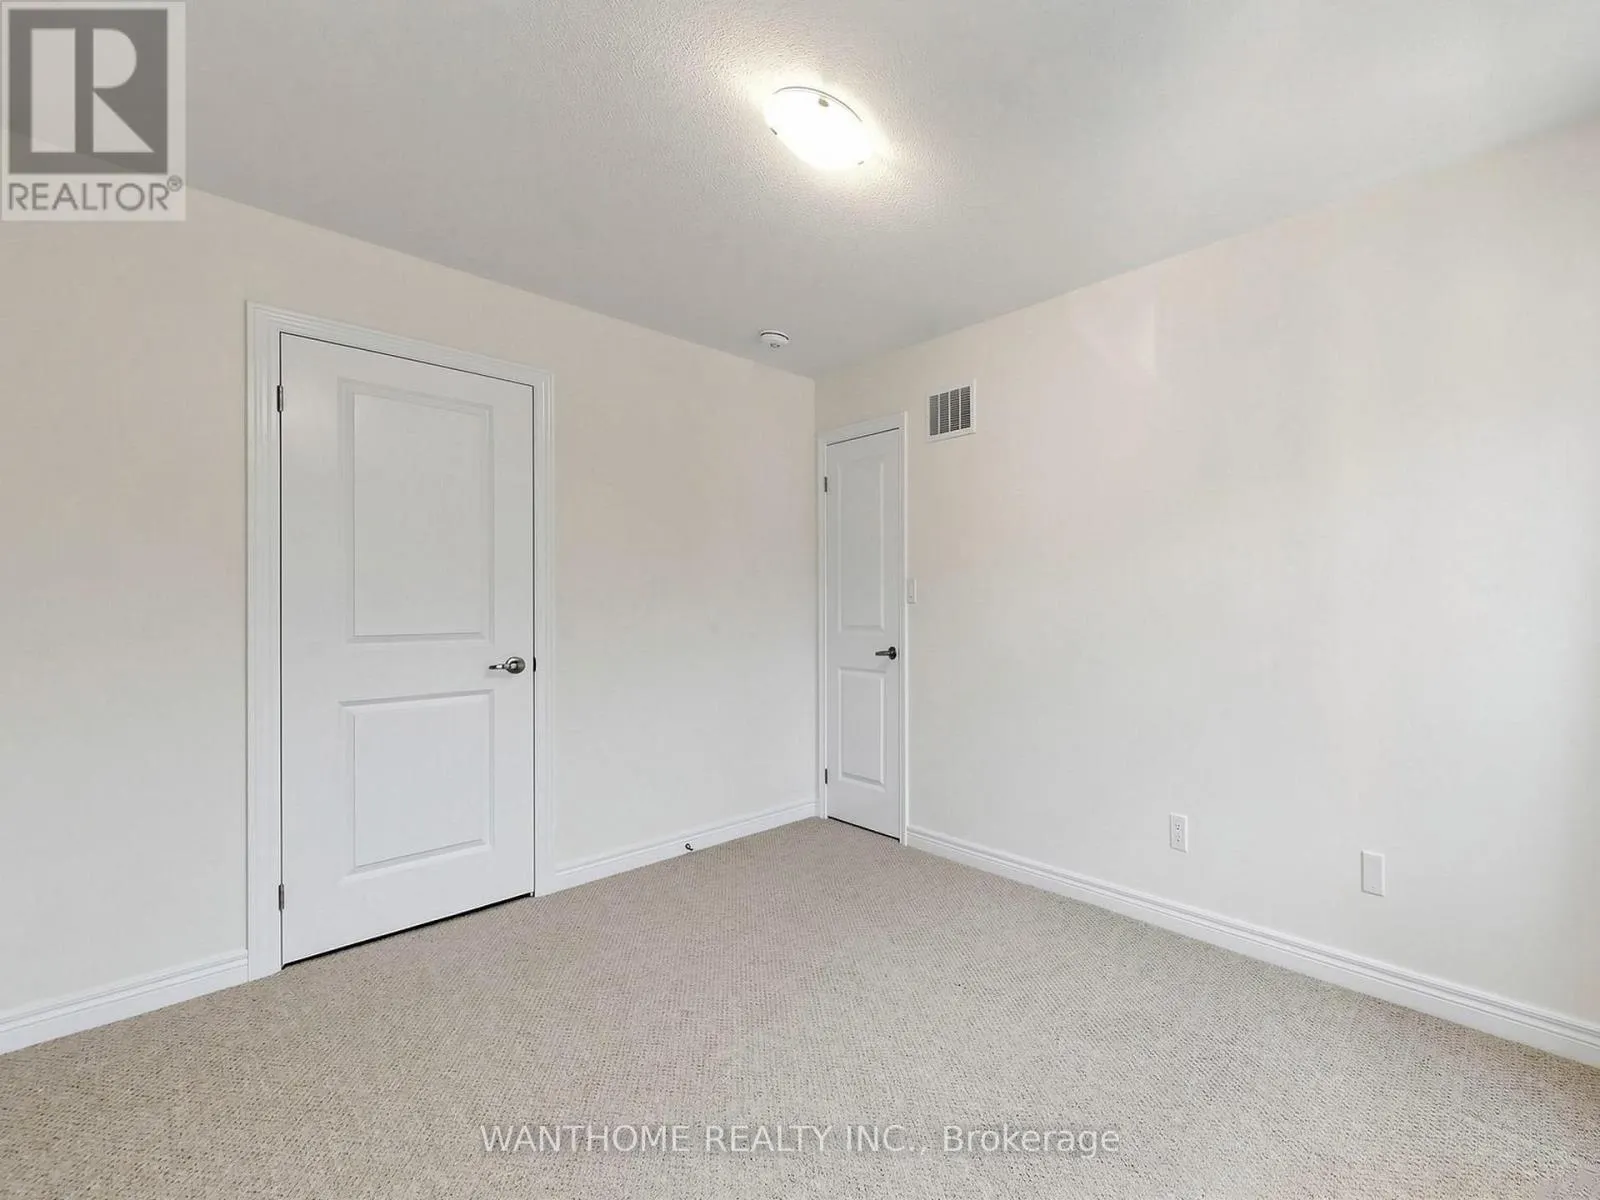
Bedroom 3
-
Dimensions 2.74 m x 4.57 m
134.78 sqft
Eating area
-
Dimensions 3.3 m x 3.66 m
130.01 sqft
Similar Properties (No results)
Listing courtesy of: WANTHOME REALTY INC.
This REALTOR.ca listing content is owned and licensed by REALTOR® members of The Canadian Real Estate Association.