
37
$749,900 Sale
Listed 2 hours ago
288 TERRACE DRIVE
· 3
· 1.5
· 5
· 1100 - 1500
Key Facts
Key facts for 288 TERRACE DRIVE
Property Type
House
Parking
Garage: Yes, 5 parking
MLS #
N14156746
Size
1100 - 1500 sqft
Basement
Finished, N/A (Finished)
Listed on
-
Lot size
-
Tax
-
Days on Market
-
Year Built
-
Maintenance Fee
-

Description
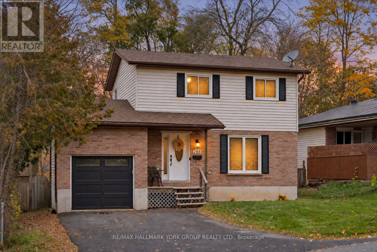
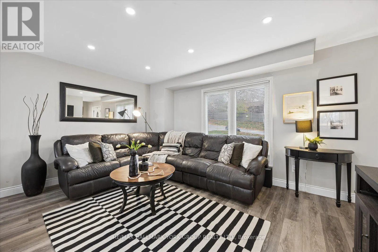
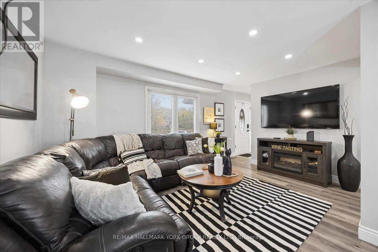
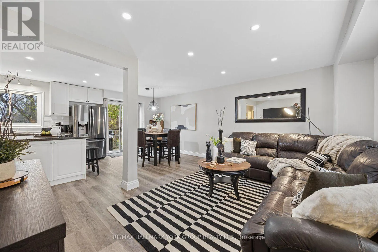
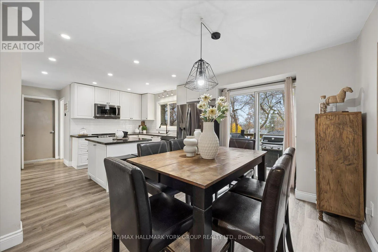
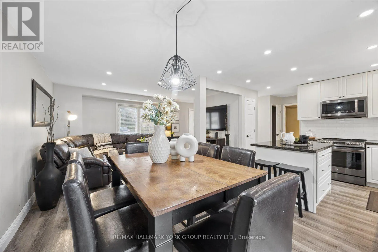
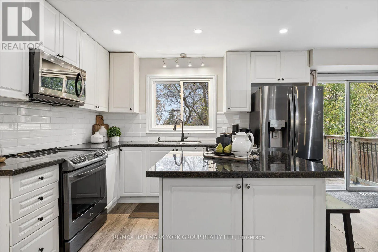
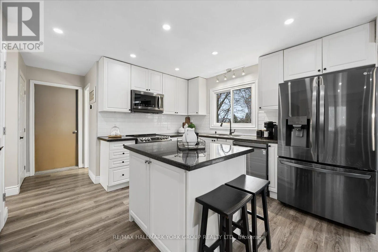
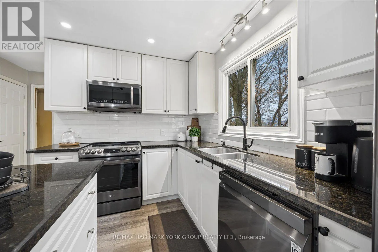
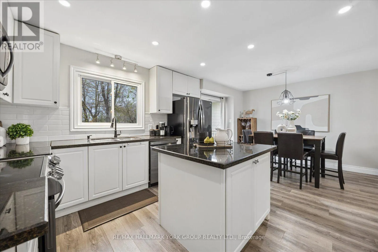
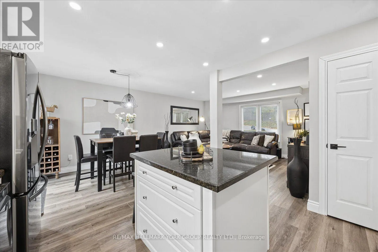
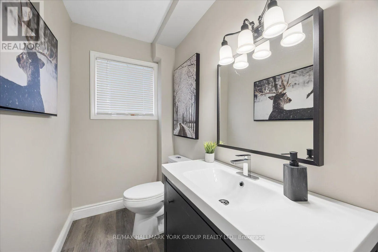
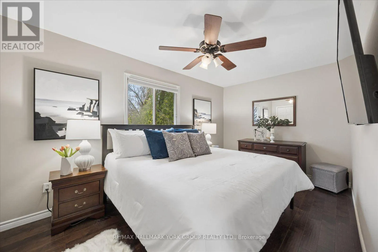
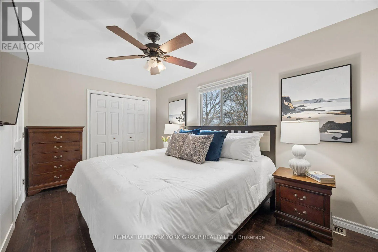
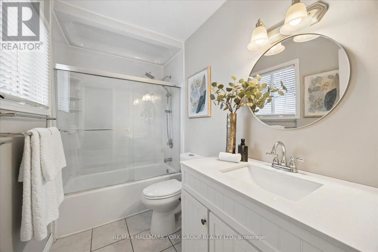
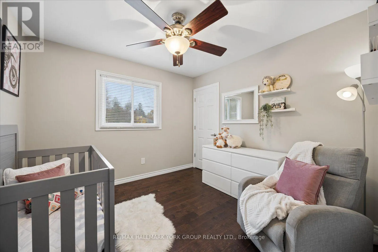
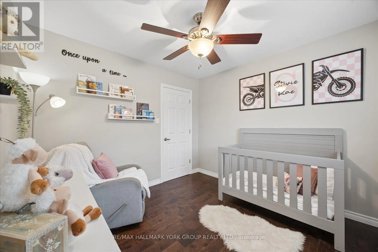
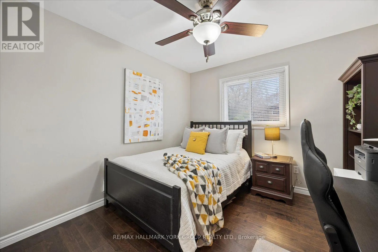
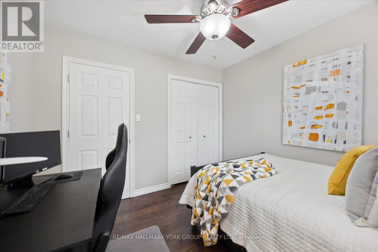
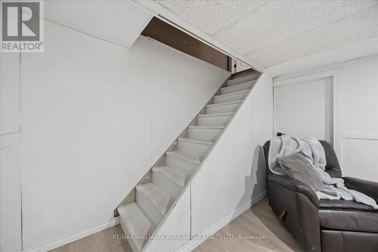
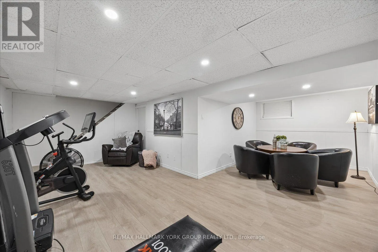
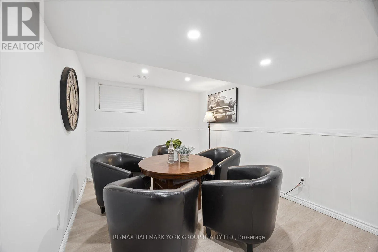
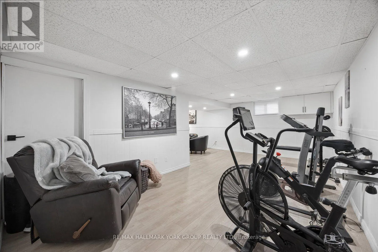
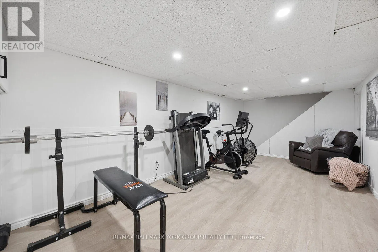
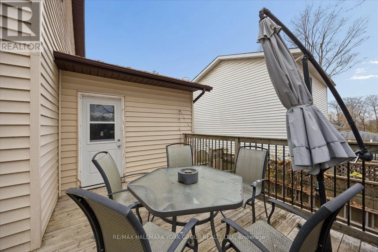
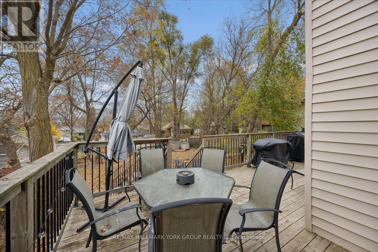
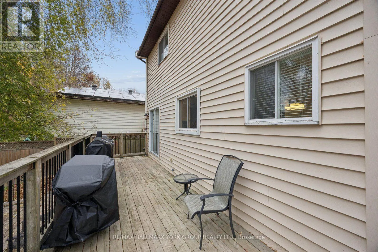
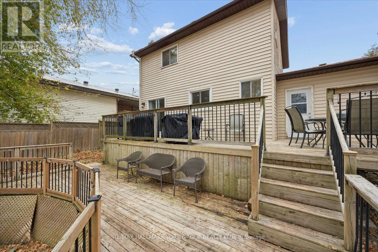
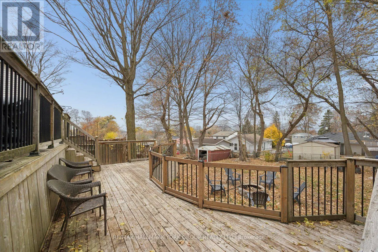
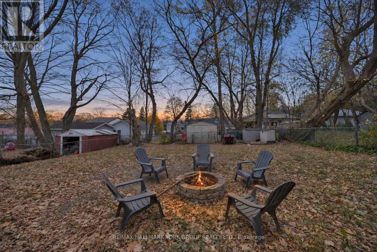
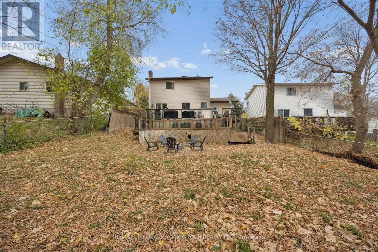
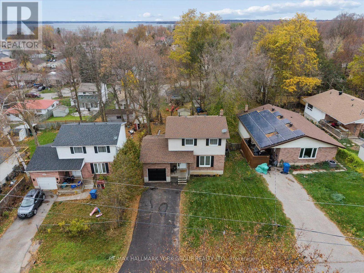
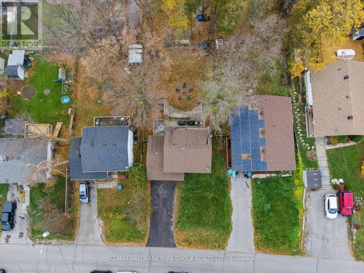
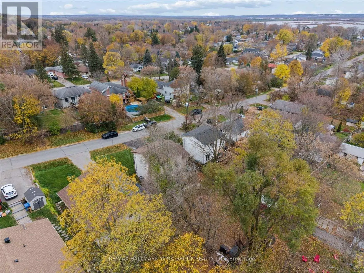
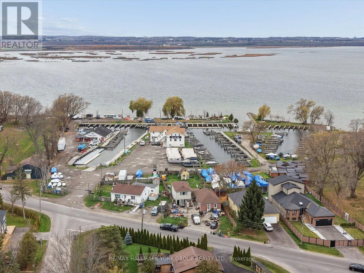
Welcome to 288 Terrace Drive, where comfortable family living meets the convenience of Keswick South and the charm of nearby Lake Simcoe. Set on a 50 x 119 ft. lot in a family-friendly neighbourhood, this updated, two-storey detached home offers three bedrooms, two bathrooms and inviting spaces to e...njoy inside and out. Walk to the lake, enjoy nearby schools, shopping and transit, and take advantage of convenient access to Highway 404.The bright, open-concept main floor creates a welcoming setting for everyday living and entertaining, with pot lights and updated flooring throughout. At the heart of the home, the renovated kitchen features granite countertops, a centre island and a fridge, stove, dishwasher and microwave updated in 2021. The adjoining dining area offers a walkout to a two-tier deck, making summer meals and backyard gatherings easy.Upstairs, three bedrooms with hardwood flooring provide space for family, guests or a home office, complemented by a renovated four-piece bathroom. A main-floor powder room adds everyday convenience, while the carpet-free interior makes upkeep simple. The partially finished basement, with improvements completed in 2026, provides additional space to suit your needs, along with lower-level laundry.Outside, the large, private, fully fenced backyard offers room for children to play, outdoor entertaining and quiet evenings around the fire pit. The attached single-car garage includes an insulated garage door, opener and garage heater, while the private driveway accommodates four additional vehicles.Thoughtful updates include a furnace, air conditioning and ductwork replaced in 2021, renovated bathrooms, newer main-level flooring and driveway sealing completed in 2026. A water softener adds to the home's practical features. With an appealing mix of indoor space, outdoor enjoyment and proximity to the lake, this home is ready for its next chapter. (id:10452)
Room Types
Bedroom 2
-
Dimensions 3.12 m x 3.01 m
101.09 sqft
Bedroom 3
-
Dimensions 3.12 m x 3.19 m
107.13 sqft
Dining room
-
Dimensions 2.42 m x 2.38 m
62 sqft
Similar Properties (No results)
Listing courtesy of: RE/MAX HALLMARK YORK GROUP REALTY LTD.
This REALTOR.ca listing content is owned and licensed by REALTOR® members of The Canadian Real Estate Association.