
49
$1,499,000 Sale
Listed 25 days ago
279 HICKORY CIRCLE
· 4
· 2.5
· 4
· 2000 - 2500
Key Facts
Key facts for 279 HICKORY CIRCLE
Property Type
House
Parking
Garage: Yes, 4 parking
MLS #
W13798256
Size
2000 - 2500 sqft
Basement
Finished, Full (Finished)
Listed on
-
Lot size
-
Tax
-
Days on Market
-
Year Built
-
Maintenance Fee
-

Description
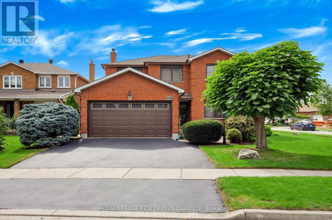
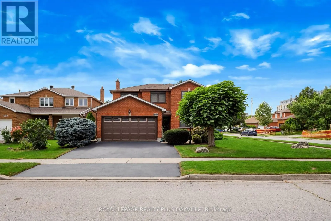
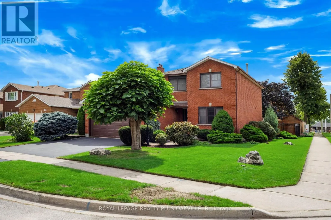
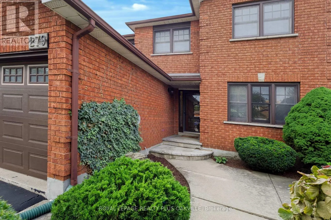
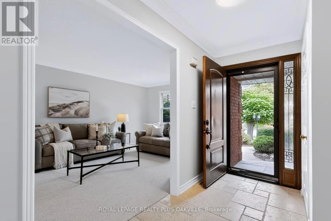
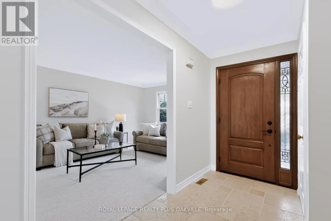
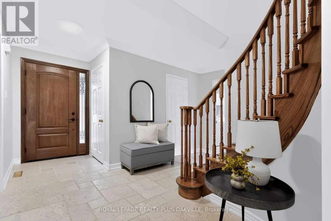
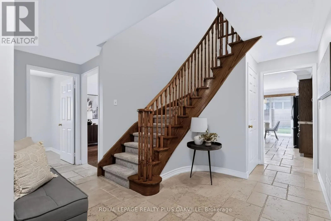
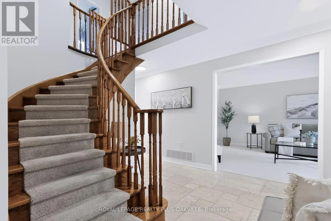
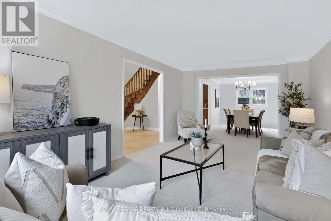
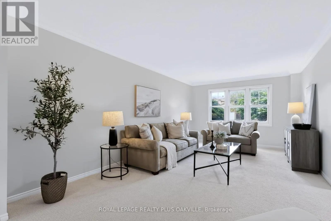
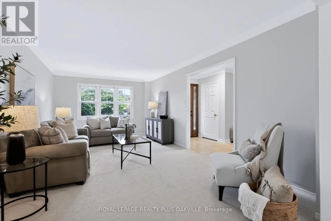
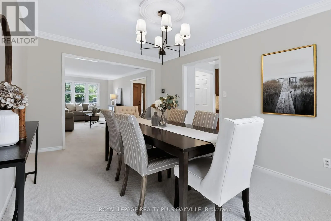
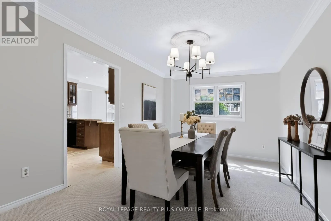
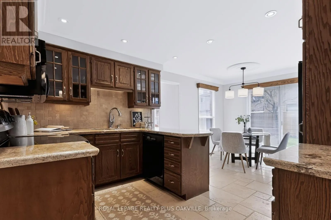
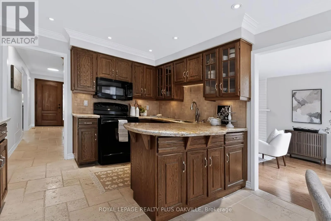
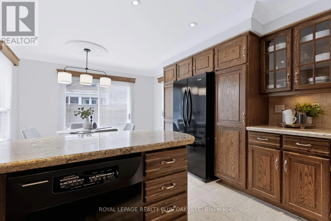
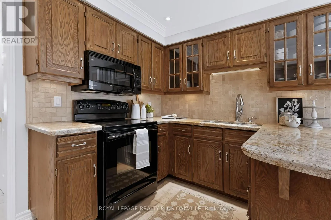
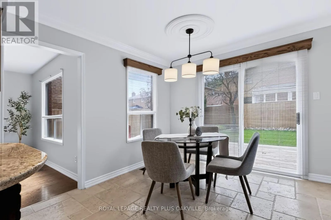
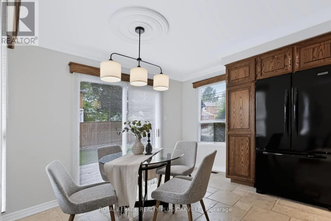
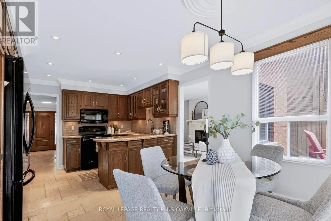
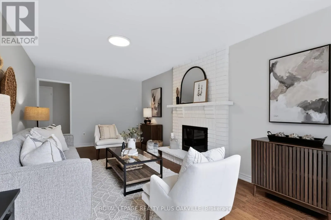
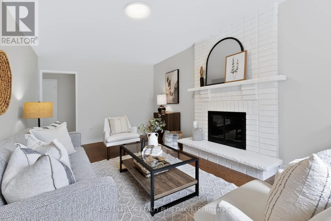
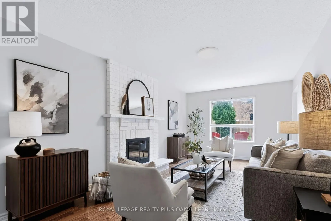
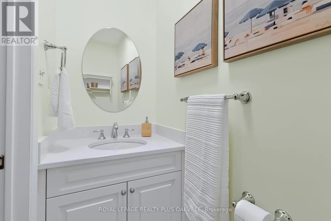
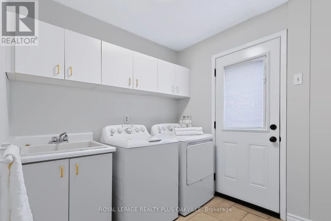
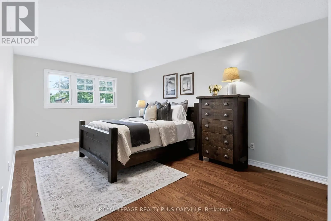
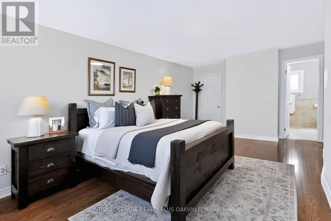
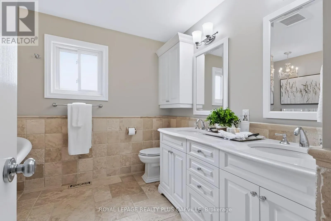
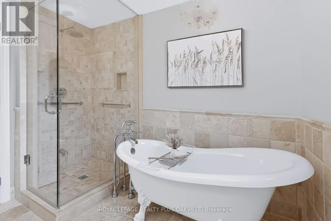
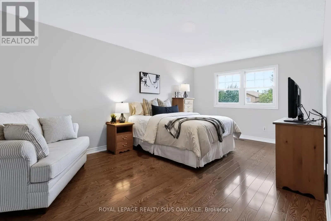
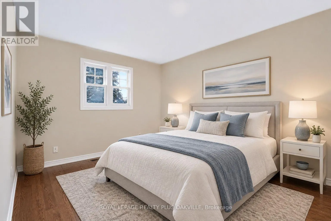
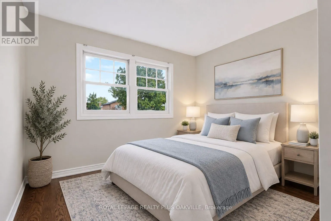
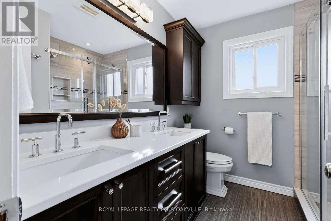
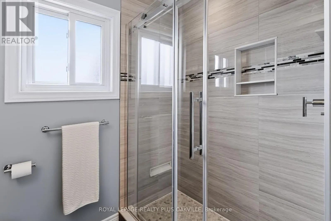
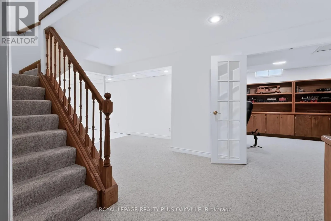
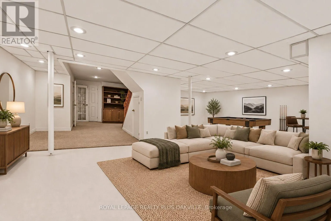
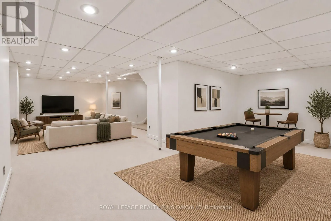
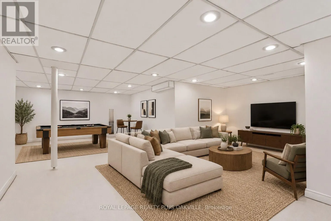
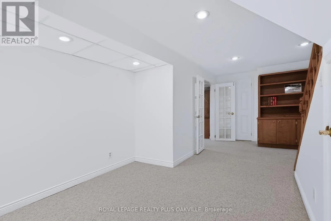
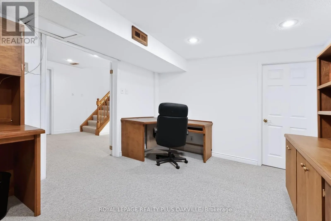
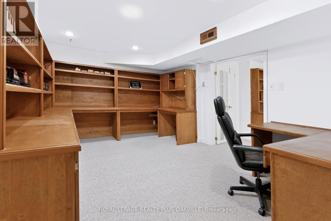
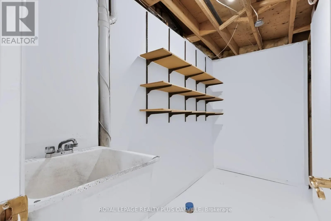
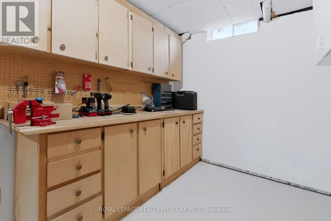
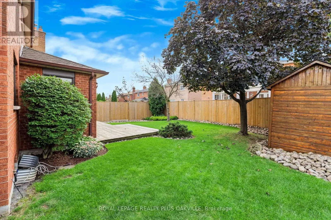
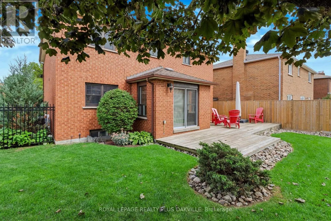
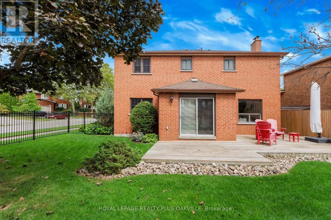
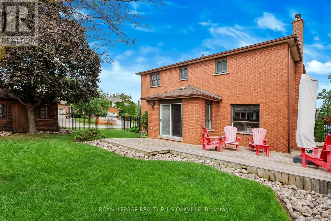
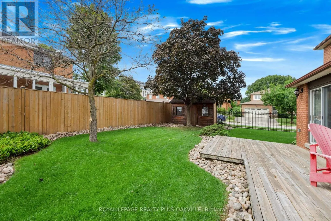
Exceptional home, on a premium corner lot, with impressive curb appeal ideal family - friendly location in Oakville's popular Wedgewood Creek! Offering approx 2,400 sq ft above grade plus a finished basement, this meticulously maintained 4-bed, 2.5-bath, double garage home delivers over 3,600 sq ft ...of finished liv space, generous principal rooms & a layout designed for comfortable family living. Situated on a wider corner lot with no direct neighbours on one side, enjoy added privacy, space & beautifully maintained gardens. Freshly painted throughout in tasteful neutral tones, with updated light fixtures & brand-new broadloom, the bright main level features a welcoming foyer, spacious living rm open to the dining rm, separate family rm with gas fireplace, hardwood floors & backyard views, & a generous eat-in kitchen with warm cabinetry, pantry cabinets, granite, under cabinet lighting & walk-out to the large rear deck. Main floor laundry with convenient side-yard access.Upper level offers 4 spacious beds with hardwood floors, including a beautiful primary retreat with a reno'd 5-pc ensuite featuring a freestanding tub, sep walk-in shower & generous walk-in closet. Three additional well-sized beds, reno'd 4-pc main bath with double vanity & linen closet complete the level. Finished basement offers two large open areas with endless possibilities for a rec room, playroom, gym, home theatre or teen retreat, plus a dedicated office with built-in cabinetry & desk, utility room with workbench, & additional storage with a sink. Outside, enjoy the benefits of this oversized corner lot - offering extra outdoor space, additional privacy with wrought iron fencing, a wooden shed, landscaped beautifully; truly setting this home apart. Conveniently located close to top-rated schools, parks, shopping, restaurants, rec facilities, Sheridan College, trails, transit, highways & GO Station. Turnkey, move-in ready & offering the space, privacy & comfort today's families are looking for! (id:10452)
Room Types
Bathroom
-
Dimensions 2.41 m x 2.26 m
58.63 sqft
Bathroom
-
Dimensions 3.07 m x 3 m
99.14 sqft
Bedroom 2
-
Dimensions 3.4 m x 3.15 m
115.28 sqft
Similar Properties (No results)
Listing courtesy of: ROYAL LEPAGE REALTY PLUS OAKVILLE
This REALTOR.ca listing content is owned and licensed by REALTOR® members of The Canadian Real Estate Association.
