
44
$814,900 Sale
Listed 2 days ago
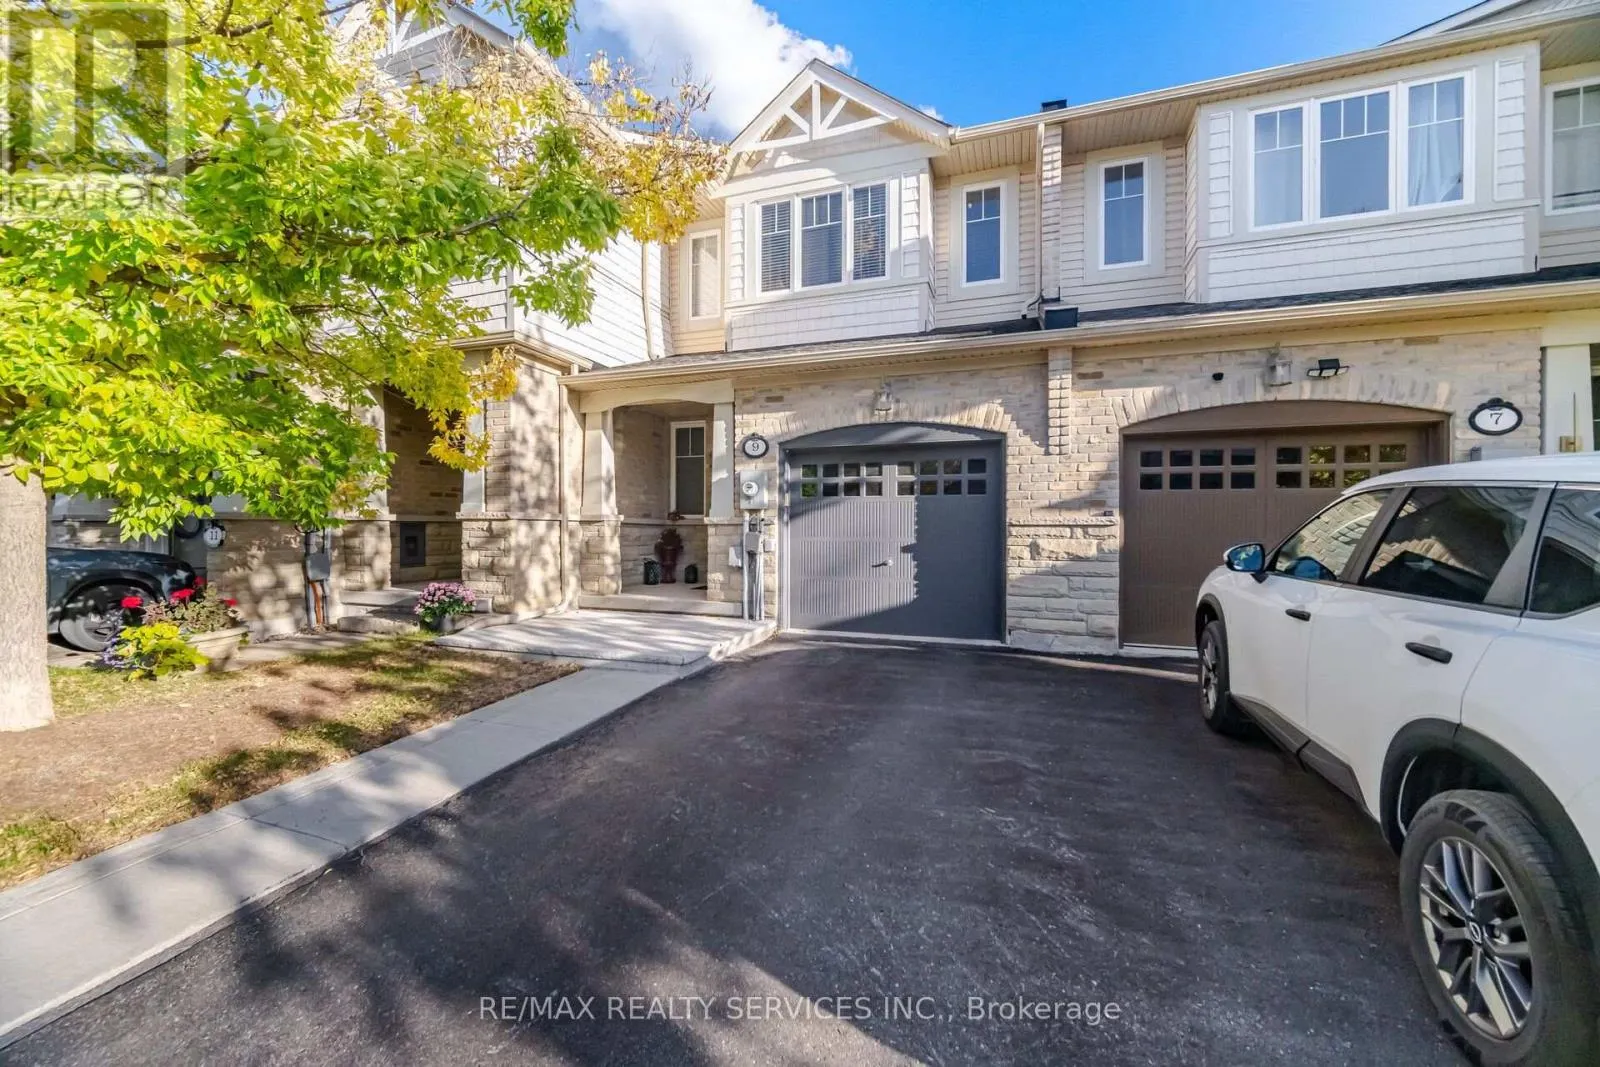
9 ASPENVIEW AVENUE
· 3
· 2.5
· 2
· 1100 - 1500
Key Facts
Key facts for 9 ASPENVIEW AVENUE
Property Type
Townhome
Parking
Garage: Yes, 2 parking
MLS #
W13884422
Size
1100 - 1500 sqft
Basement
Partially finished, N/A (Partially finished)
Listed on
-
Lot size
-
Tax
-
Days on Market
-
Year Built
-
Maintenance Fee
$110.30/mo

Description
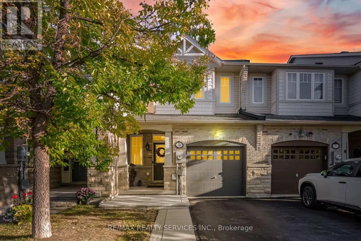
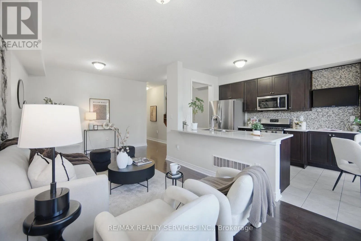
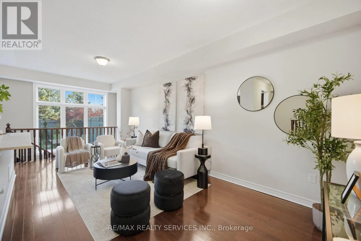
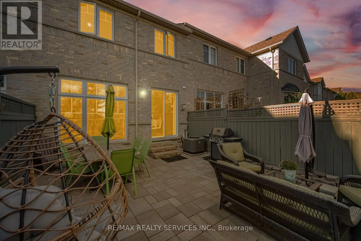
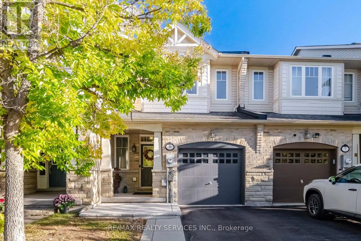
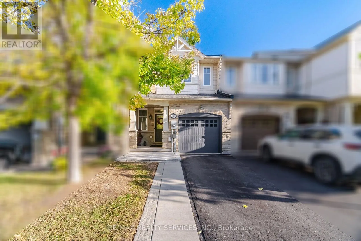
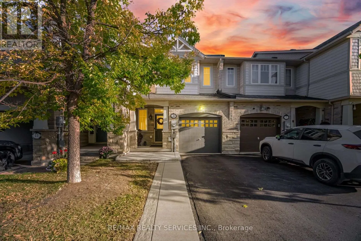
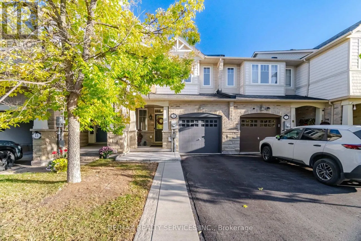
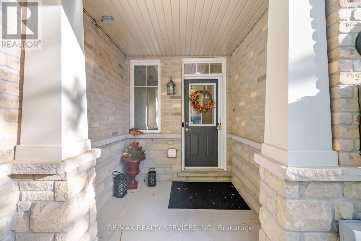
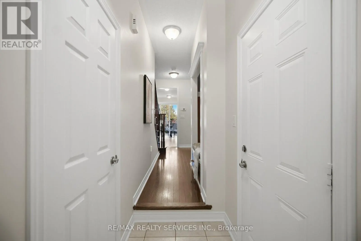
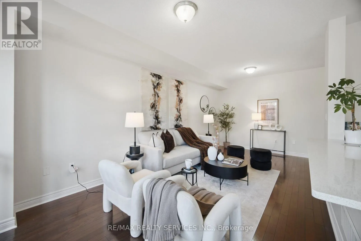
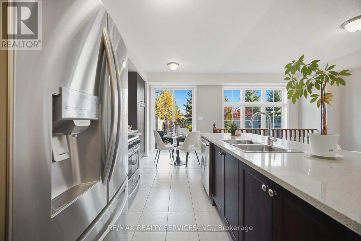
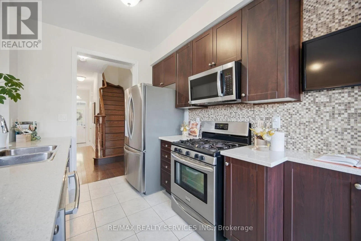
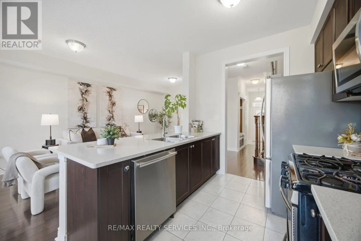
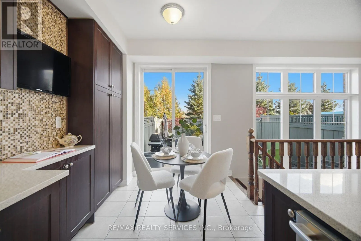
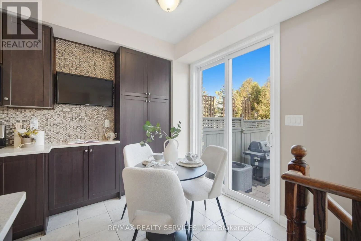
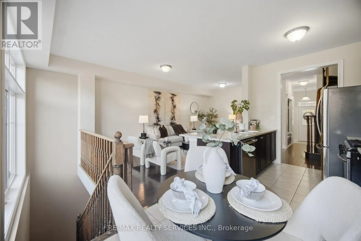
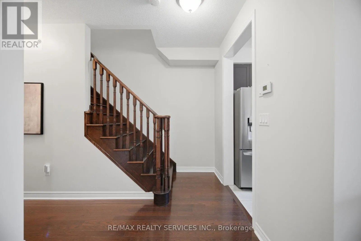
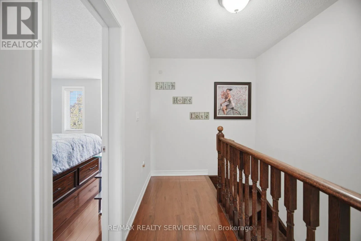
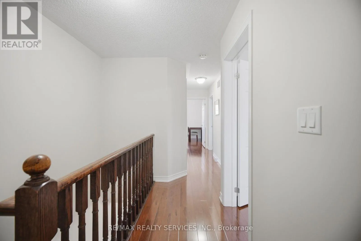
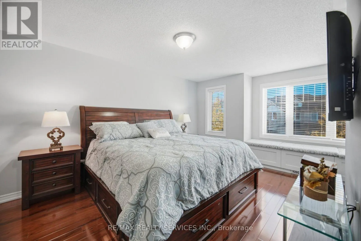
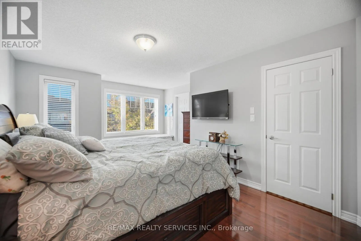
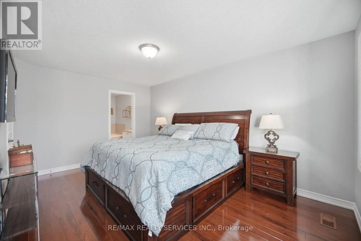
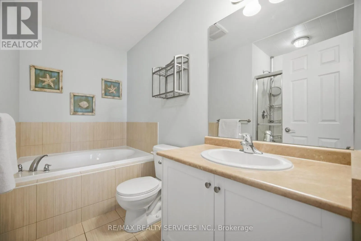
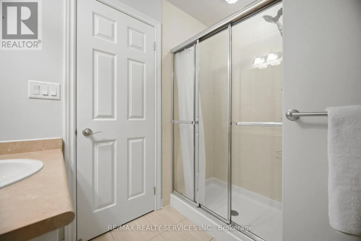
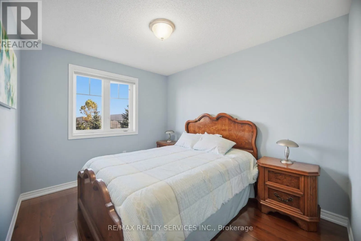
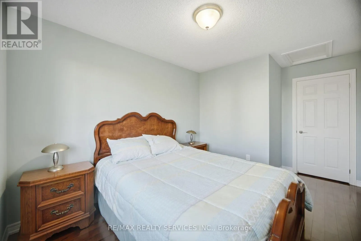
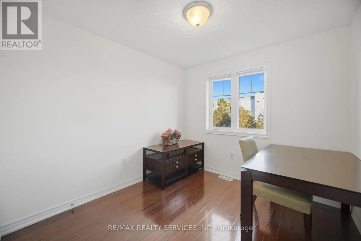
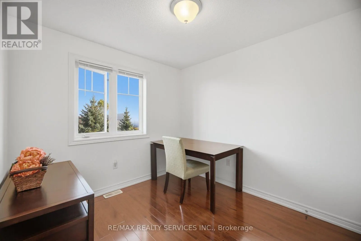
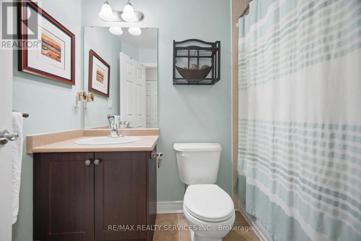
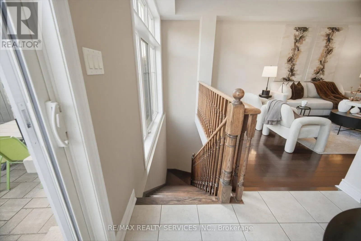
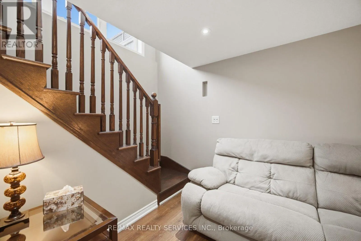
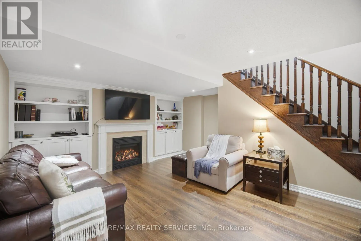
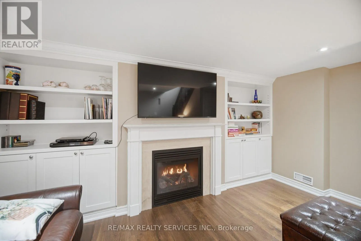
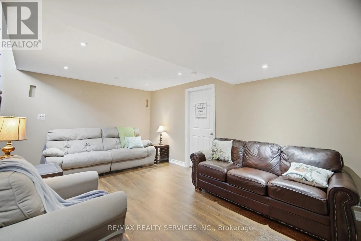
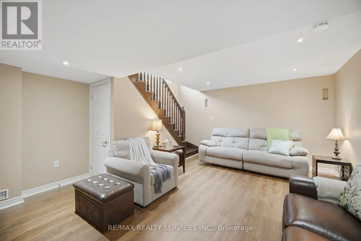
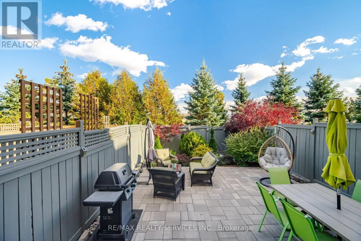
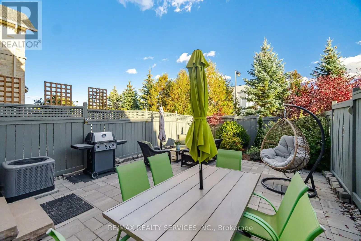
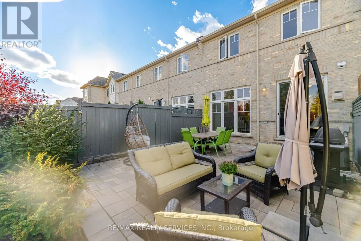
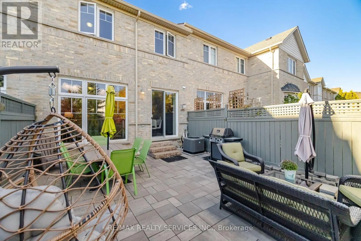
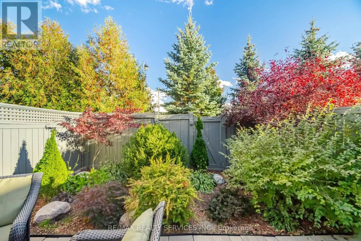
Immaculate 2 Storey Town House With Backyard & Finished Basement In Executive Caledon Southfields Village Community!! Open Concept Main Floor With 9 Feet High Ceiling Layout & Filled With Natural Light! Modern Style Kitchen With Back Splash, Quartz Countertop & S/S Appliances!! Hardwood Flooring In ...Main & Laminate In Bedrooms Upstairs! Master Bedroom Comes With Walk-In Closet & 4 Pcs Ensuite!! 3 Good Size Bedrooms!! Partially Finished Basement With Recreation Space, Gas Operated Fireplace & Laminate Floor** Walkout To Fenced Backyard* Backyard Is Professionally Landscaped* Stone Interlocking In Backyard* 2 Mins Drive to "St. Evan Catholic Elementary School" & "Tony Pontes Public School" Walking Distance To School, Park and Few Steps To Etobicoke Creek!! Whole House Is Professionally Painted** No Side Walk ** 2 Cars Parking Including Garage! Must View House! Shows 10/10* (id:10452)
Room Types
Bedroom 2
-
Measurements not available
0 sqft
Bedroom 3
-
Measurements not available
0 sqft
Dining room
-
Measurements not available
0 sqft
Similar Properties (No results)
Listing courtesy of: RE/MAX REALTY SERVICES INC.
This REALTOR.ca listing content is owned and licensed by REALTOR® members of The Canadian Real Estate Association.
