
7
$1,199,000 Sale
Listed 173 days ago
LOT 9 SASS CRESCENT
· 5
· 4.0
· 5
· 3000 - 3500
Key Facts
Key facts for LOT 9 SASS CRESCENT
Property Type
House
Parking
Garage: Yes, 5 parking
MLS #
X13031380
Size
3000 - 3500 sqft
Basement
Unfinished, Full (Unfinished)
Listed on
-
Lot size
-
Tax
-
Days on Market
-
Year Built
-
Maintenance Fee
-

Description
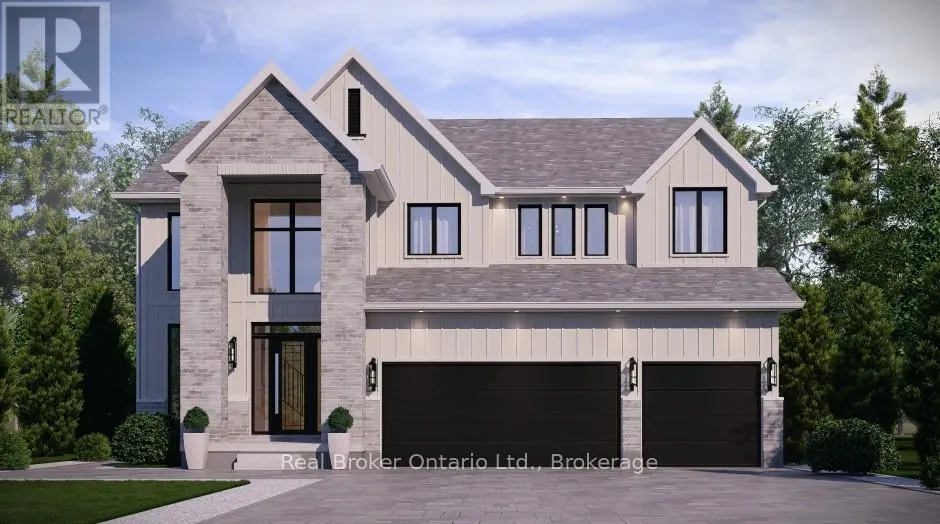
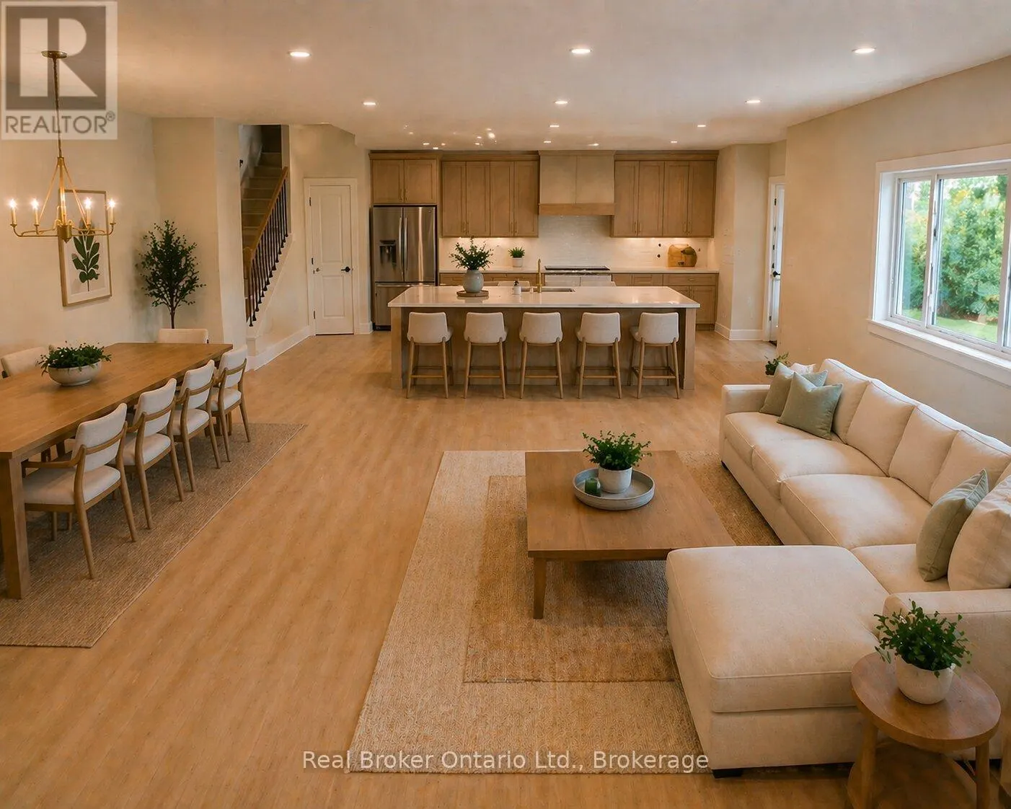
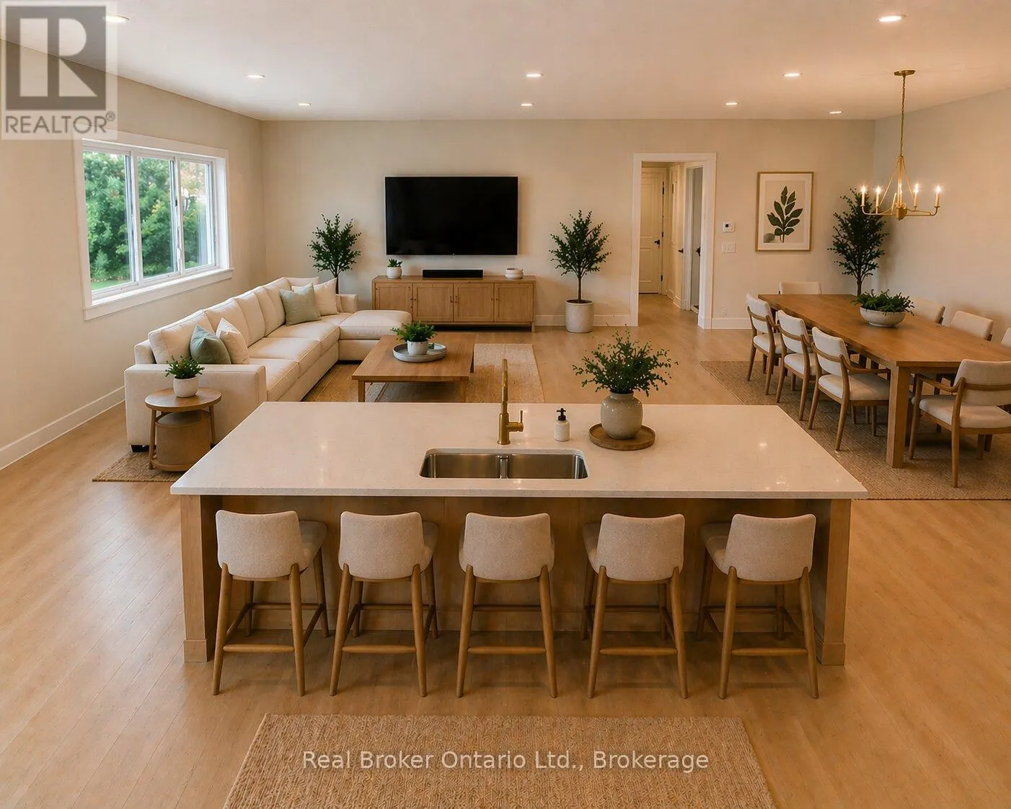
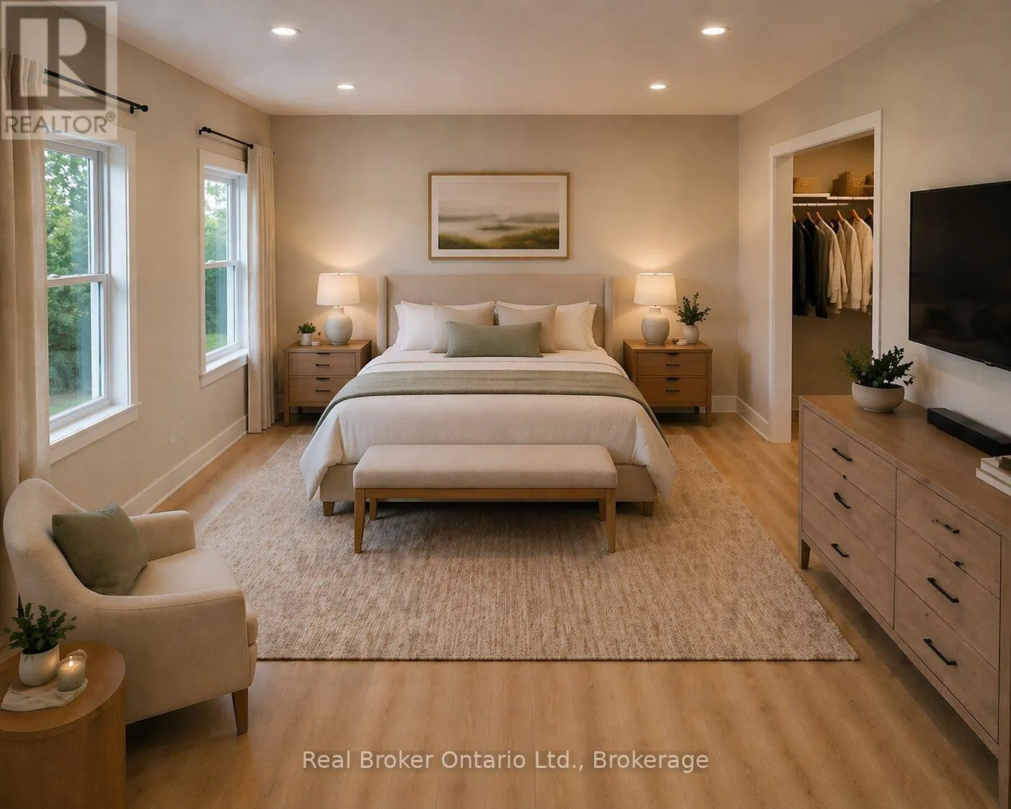
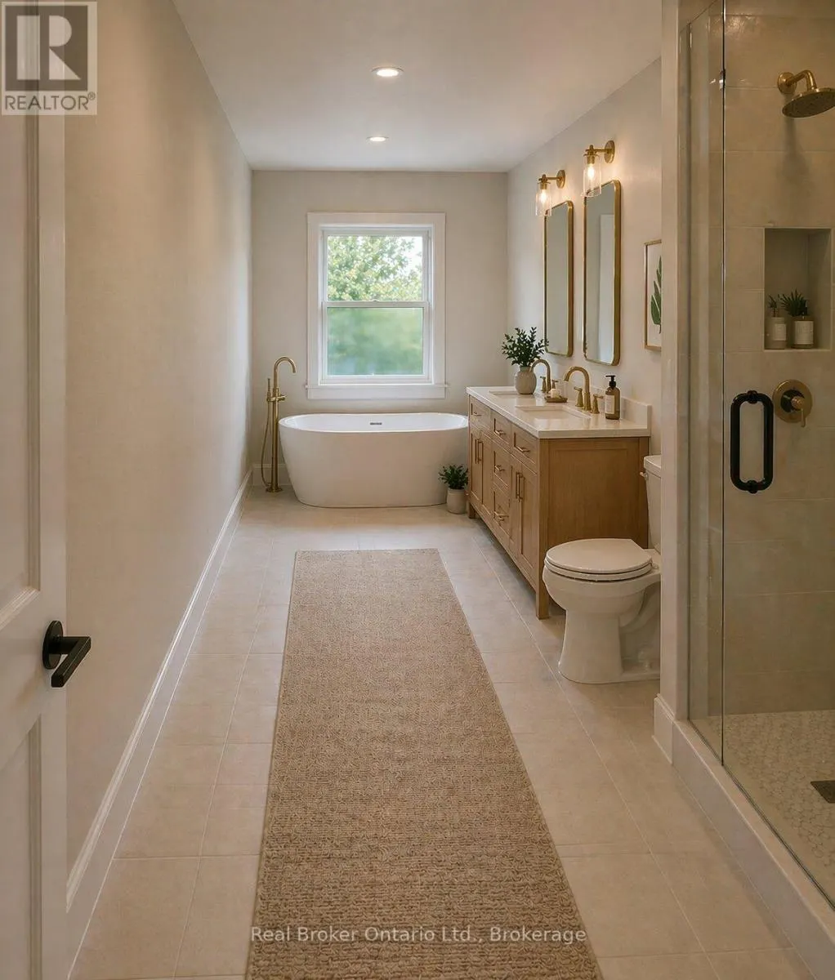
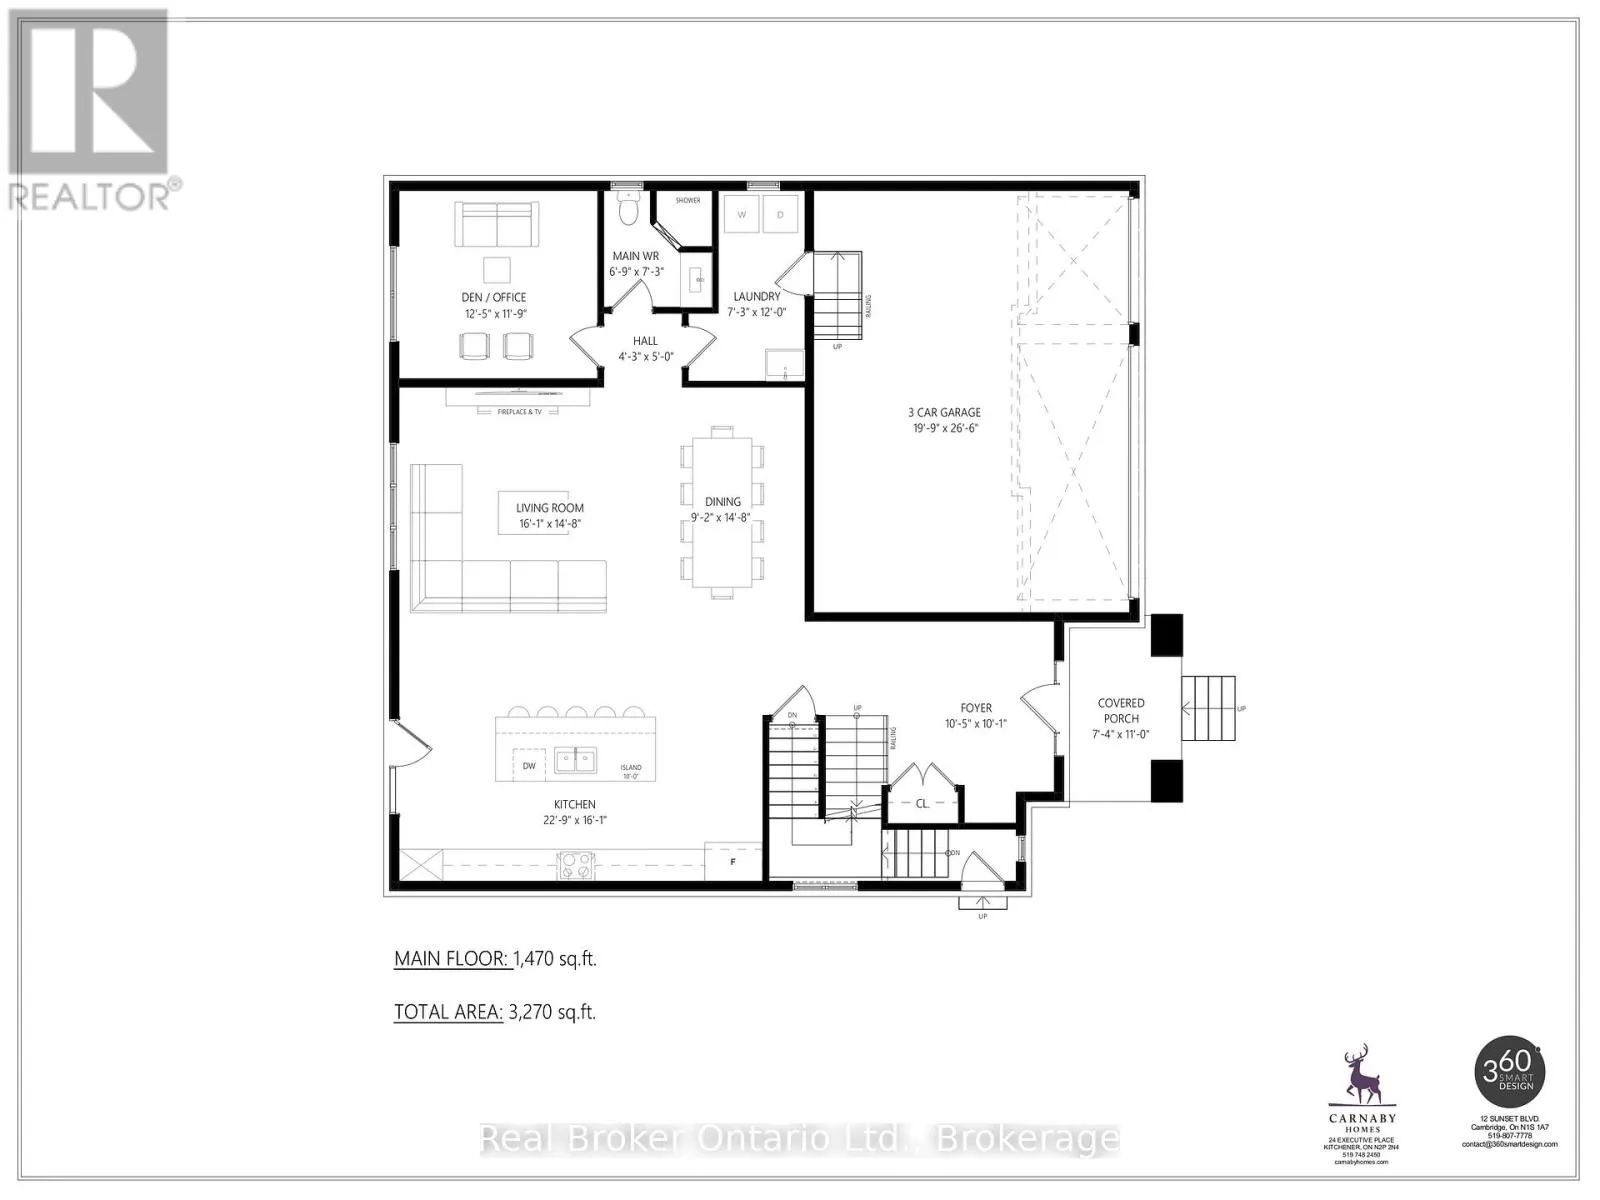
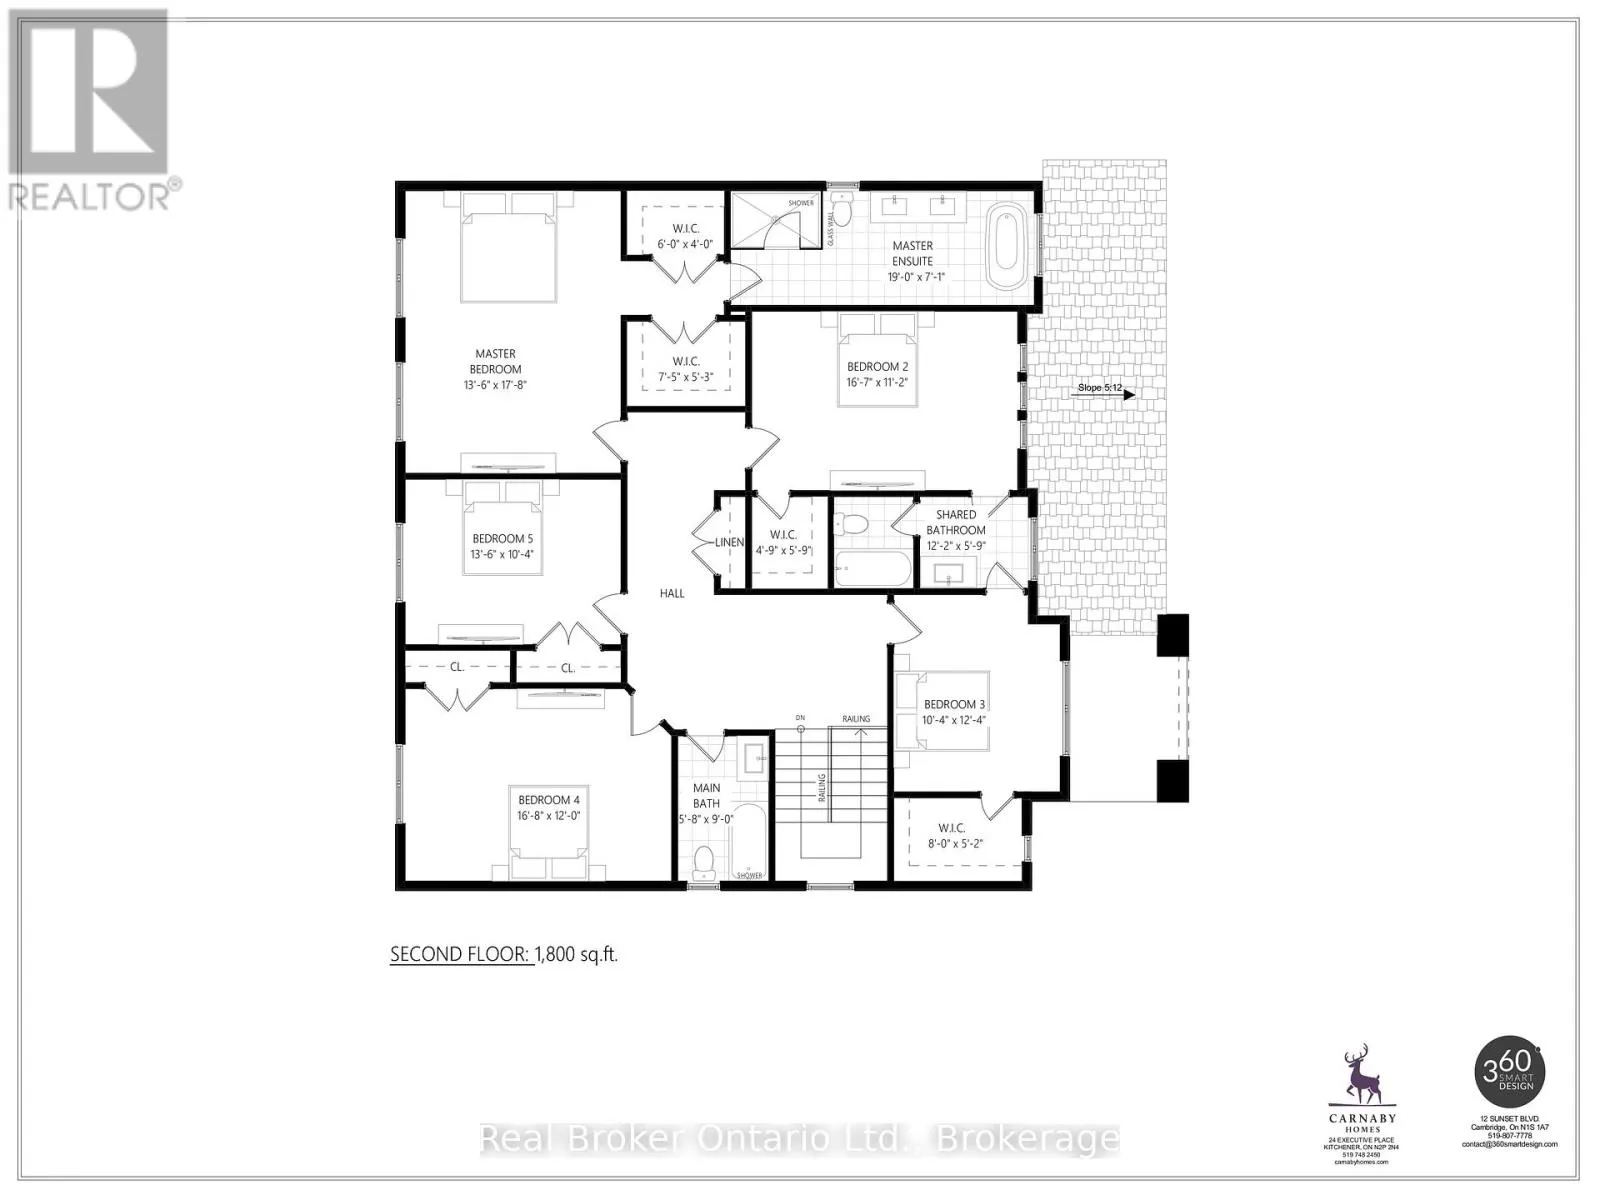
The Arlington's flagship home. The Lavender is Carnaby Homes' most ambitious offering in Phase IV - true luxury in the heart of Paris, Ontario. Main-floor design is bold and contemporary: a dedicated den/office, an open-concept living area anchored by a feature fireplace/TV wall, an elegant dining s...pace, and a statement chef's kitchen with oversized island, walk-in pantry, and main-floor laundry plus powder. The covered front porch and soaring two-storey foyer set the tone the moment you walk in. Upstairs is a true family retreat - FIVE bedrooms including a primary wing with dual walk-in closets and a resort-style spa ensuite, a junior suite with its own private ensuite, and three additional bedrooms served by a shared bath and main bath. Room for kids, guests, grandparents, home gym - whatever life throws at you. Backed by Carnaby Homes' 30+ year reputation for building fully customizable, no-corners-cut family homes since 1991. (id:10452)
Room Types
Bathroom
-
Dimensions 1.73 m x 2.74 m
51.02 sqft
Bathroom
-
Dimensions 3.71 m x 1.75 m
69.88 sqft
Bathroom
-
Dimensions 4.11 m x 3.15 m
139.35 sqft
Similar Properties (No results)
Listing courtesy of: Real Broker Ontario Ltd.
This REALTOR.ca listing content is owned and licensed by REALTOR® members of The Canadian Real Estate Association.
