
6
$999,000 Sale
Listed 173 days ago
LOT 15 SASS CRESCENT
· 4+1
· 3.5
· 4
· 3000 - 3500
Key Facts
Key facts for LOT 15 SASS CRESCENT
Property Type
House
Parking
Garage: Yes, 4 parking
MLS #
X13031392
Size
3000 - 3500 sqft
Basement
Unfinished, Full (Unfinished)
Listed on
-
Lot size
-
Tax
-
Days on Market
-
Year Built
-
Maintenance Fee
-

Description
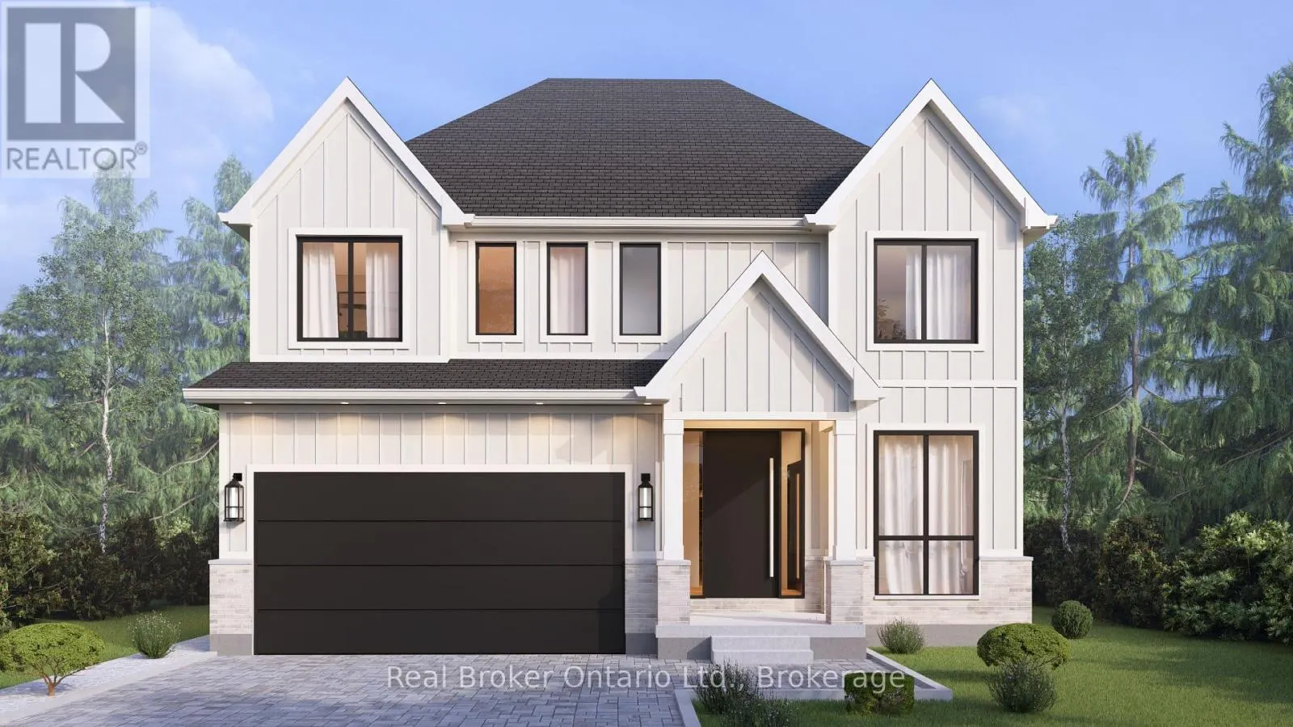
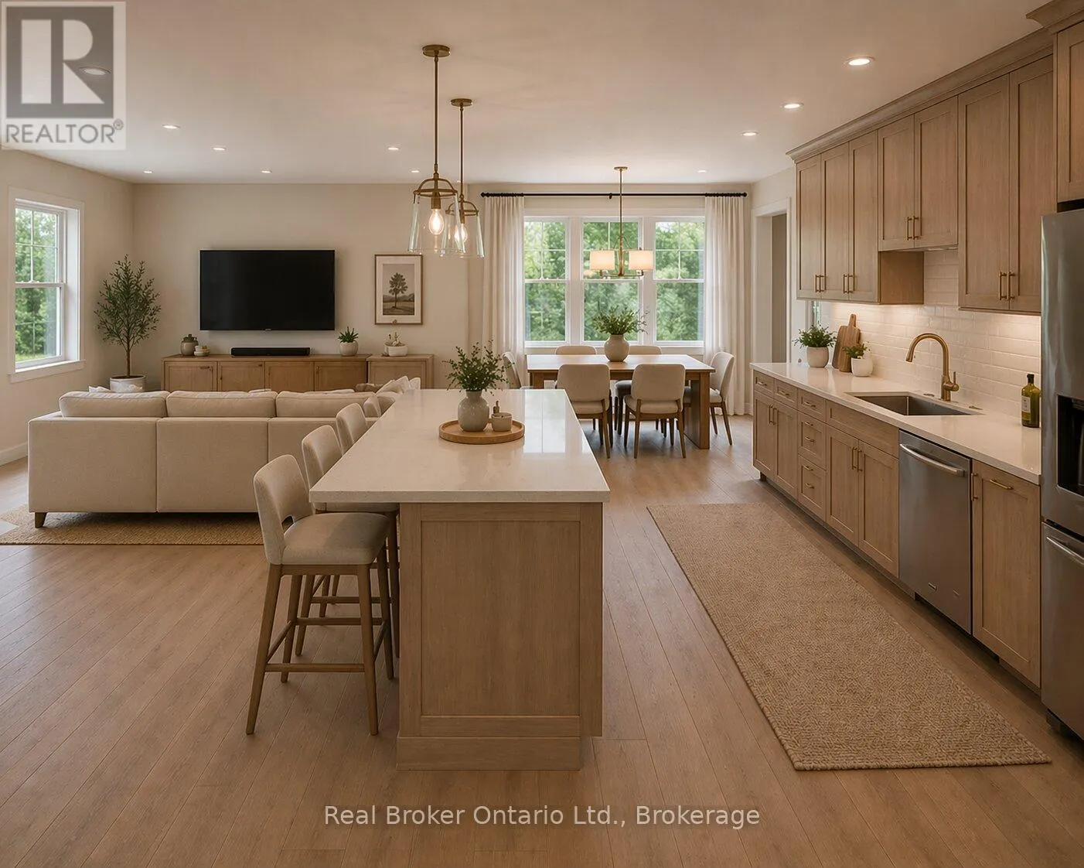
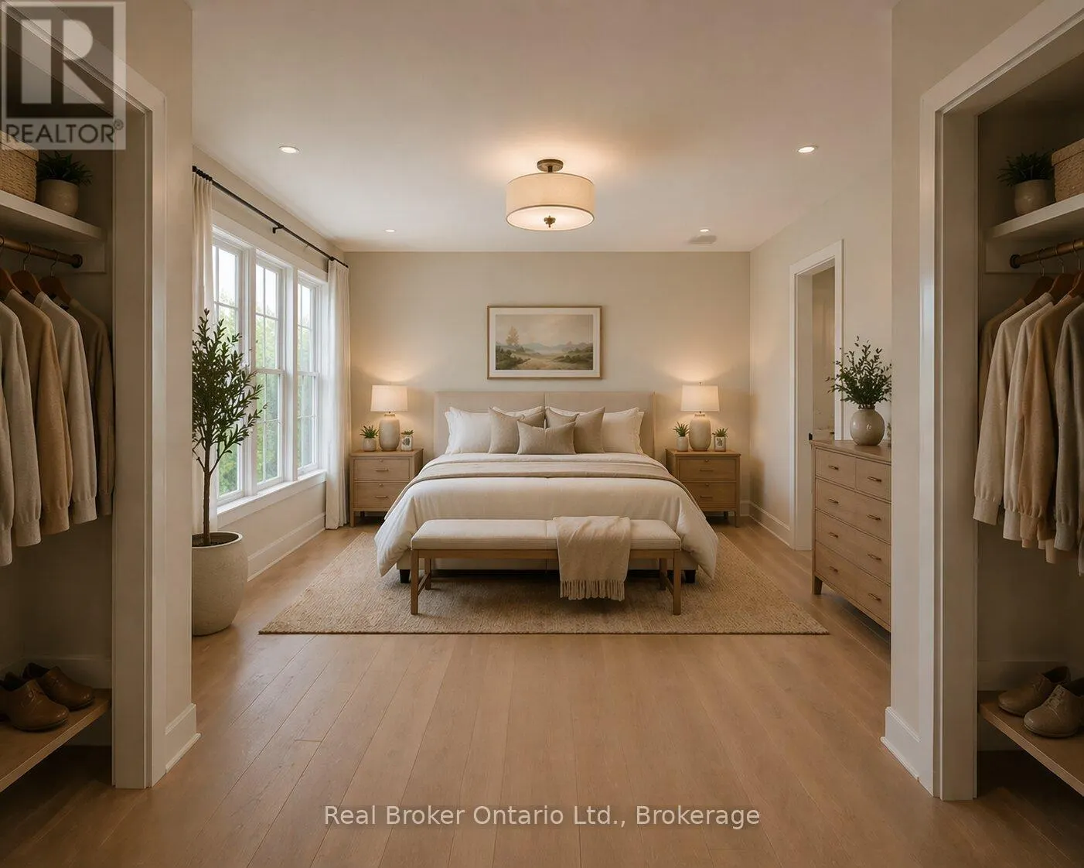
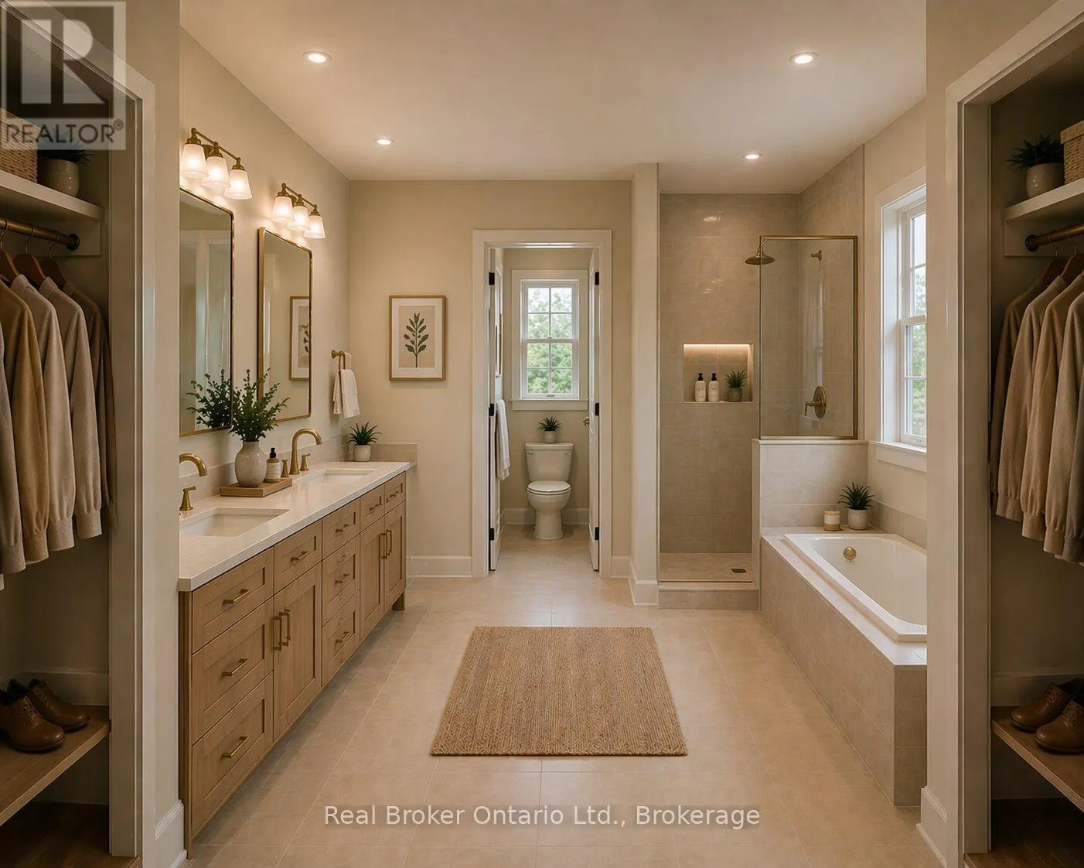
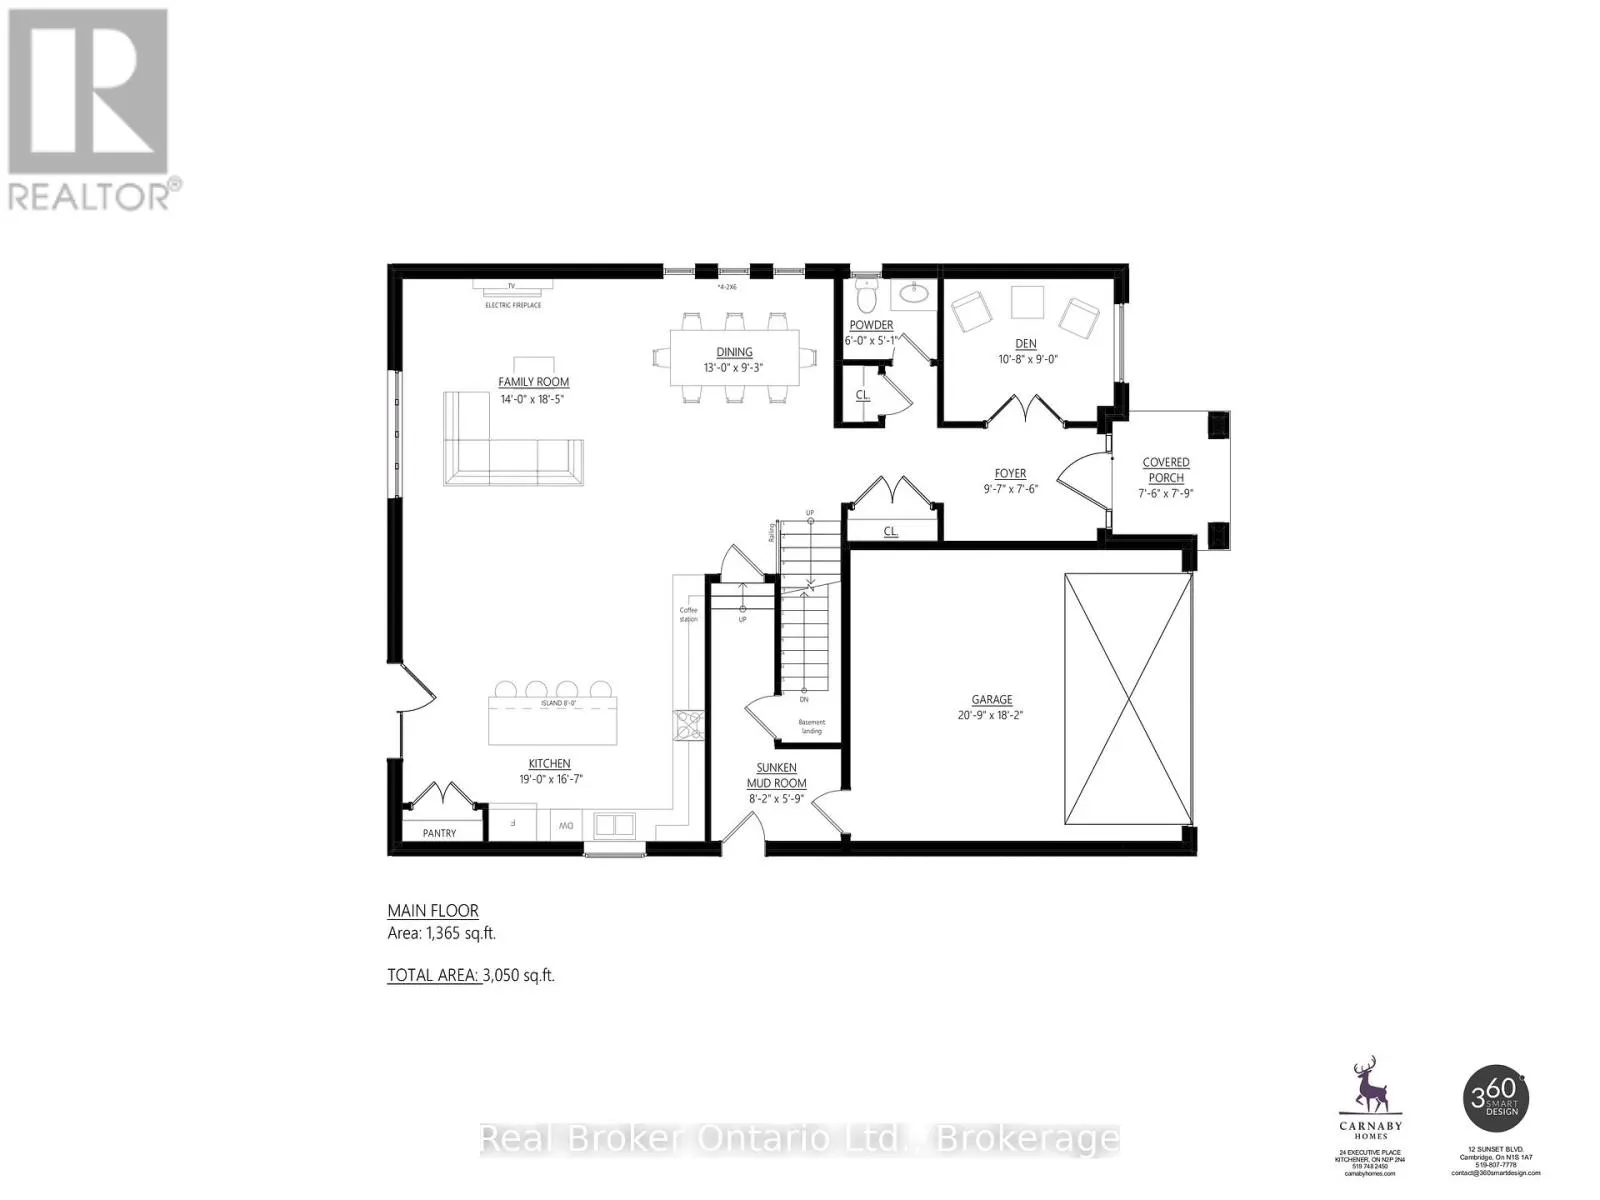
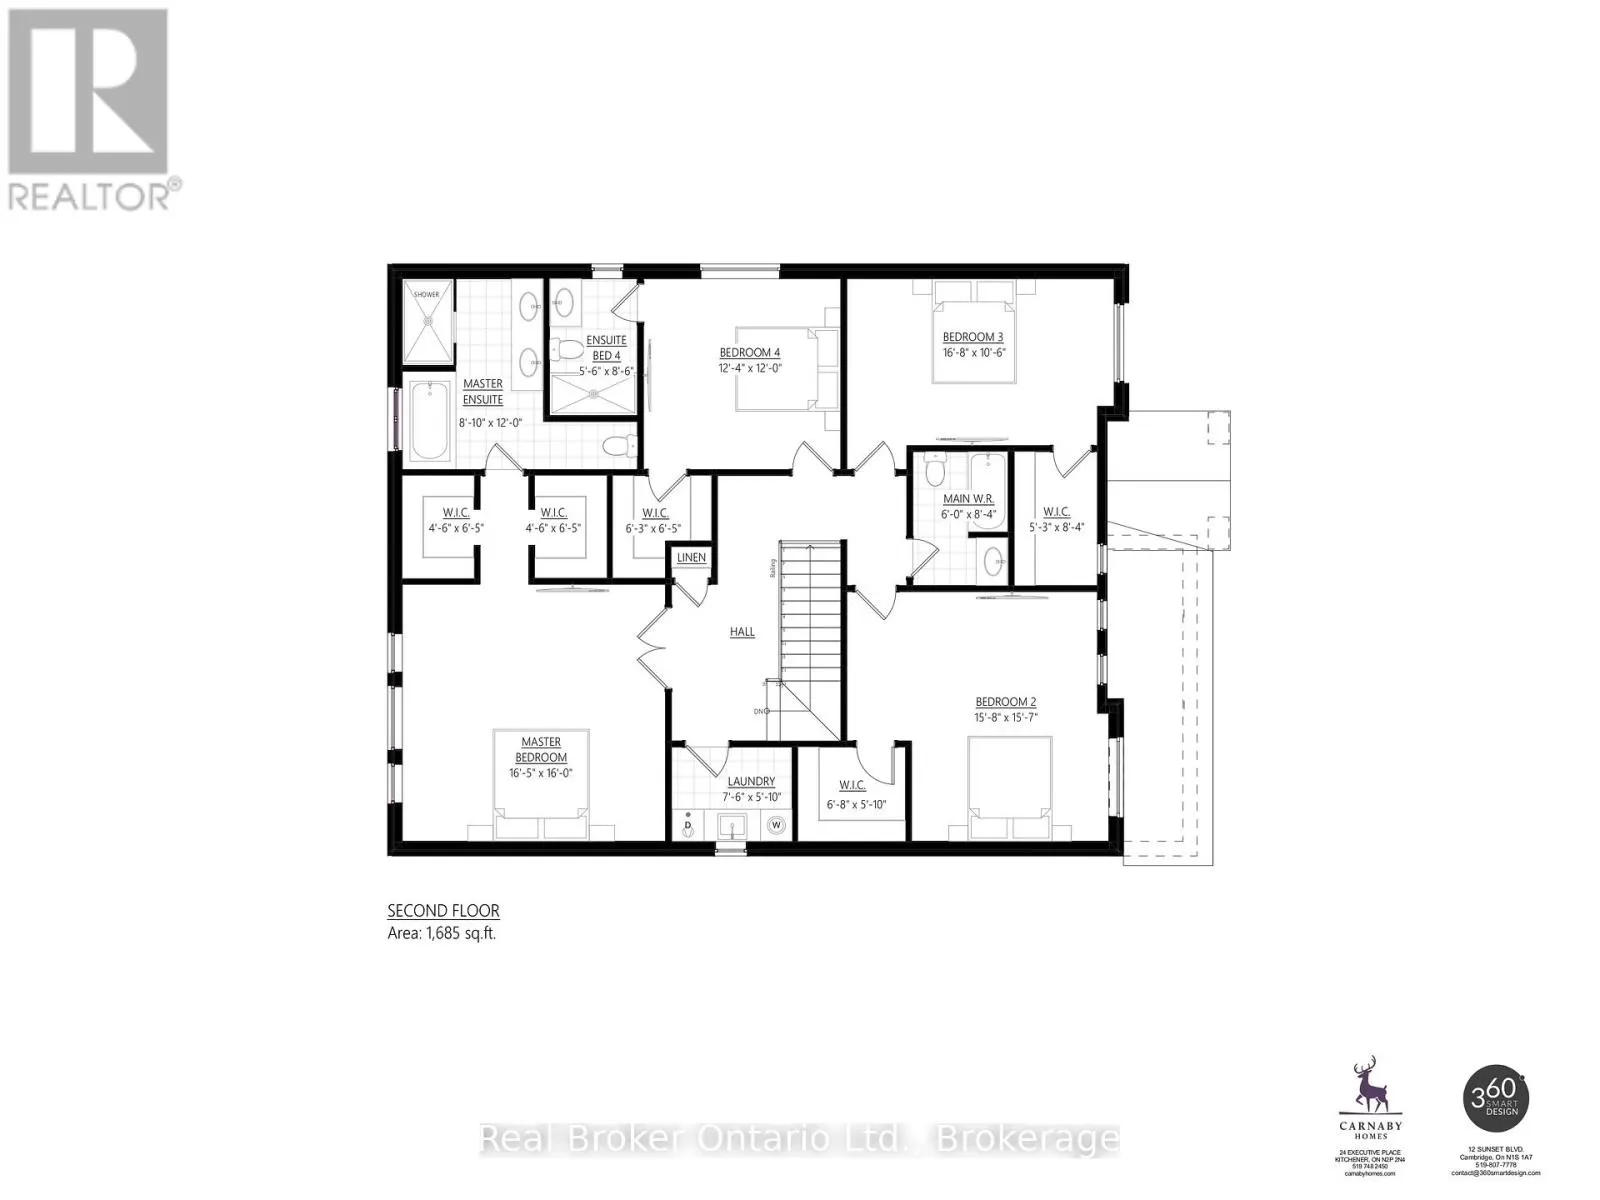
A modern farmhouse masterpiece in The Arlington Phase IV - Paris, Ontario's most sought-after new community. The Daisy delivers curated luxury across two floors, built for growing families who refuse to compromise. The main level welcomes you through a sunken mudroom and opens into a dedicated den/o...ffice, powder room, and a showpiece great room where a grand family space with electric fireplace flows into an elegant dining area and a spectacular kitchen with oversized island and walk-in pantry - designed to host holidays, weeknight chaos, and everything in between. Upstairs, four true bedrooms - including a palatial primary suite with spa ensuite and private walk-in, plus a junior suite with its own ensuite - are served by a full laundry room with walk-in linen. Three full baths up, powder down. Covered front porch, double garage, and Carnaby's Premium Quality build standard: best materials, most trusted trades, never compromised. Minutes to Grand River trails, downtown cobblestone charm, top schools, and the Brantford GO. (id:10452)
Room Types
Bathroom
-
Dimensions 1.68 m x 2.59 m
46.84 sqft
Bathroom
-
Dimensions 1.83 m x 2.54 m
50.03 sqft
Bathroom
-
Dimensions 2.69 m x 3.66 m
105.98 sqft
Similar Properties (No results)
Listing courtesy of: Real Broker Ontario Ltd.
This REALTOR.ca listing content is owned and licensed by REALTOR® members of The Canadian Real Estate Association.
