
30
$624,000 Sale
Listed 3 days ago
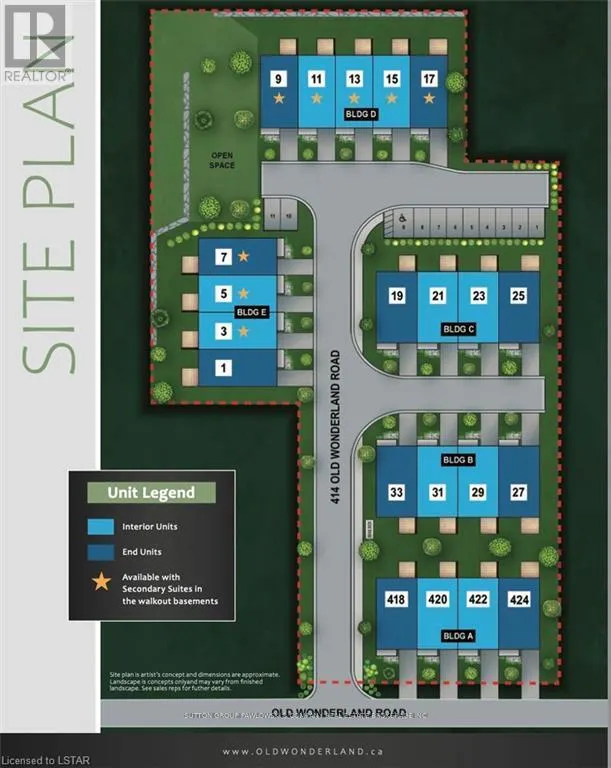
1 - 414 OLD WONDERLAND ROAD #1
· 3
· 2.5
· 2
· 1600 - 1799
Key Facts
Key facts for 1 - 414 OLD WONDERLAND ROAD #1
Property Type
Lots/Land
Parking
Garage: Yes, 2 parking
MLS #
X13881440
Size
1600 - 1799 sqft
Basement
Unfinished, N/A (Unfinished)
Listed on
-
Lot size
-
Tax
-
Days on Market
-
Year Built
-
Maintenance Fee
$175/mo

Description
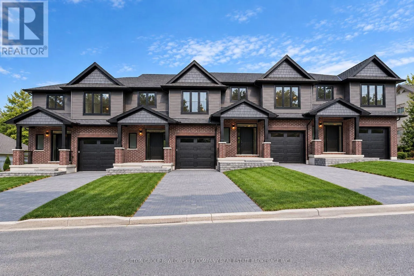
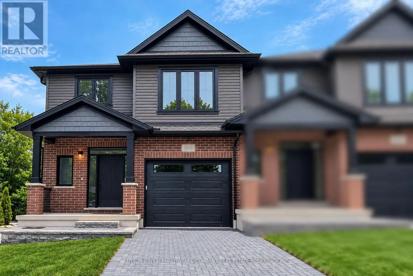
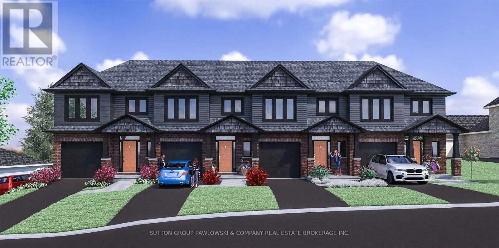
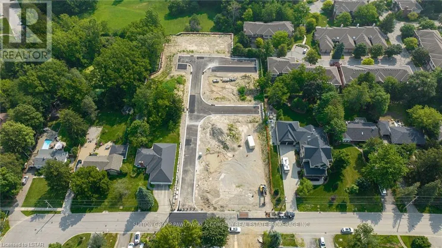
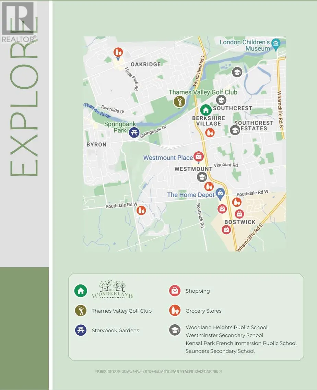
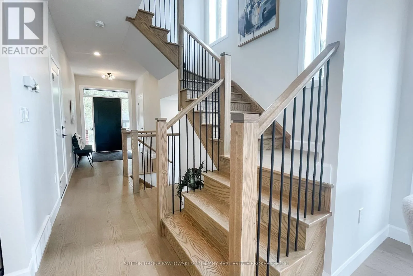
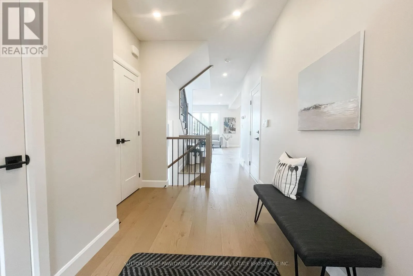
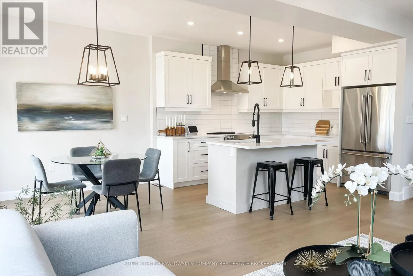
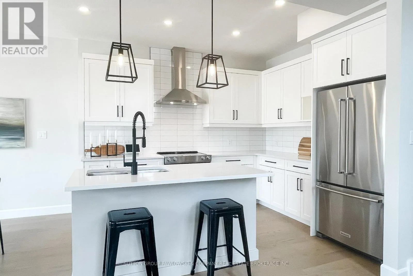
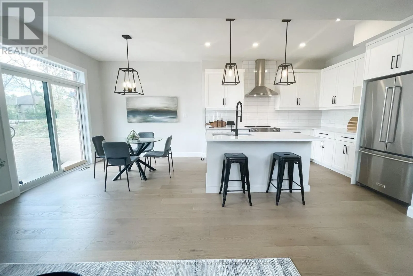
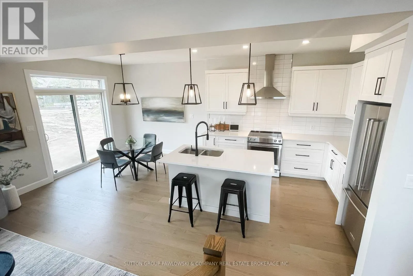
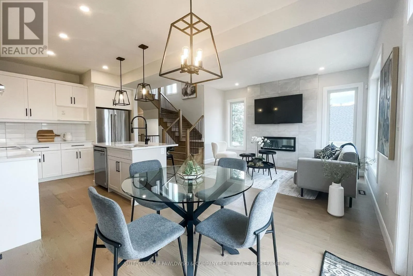
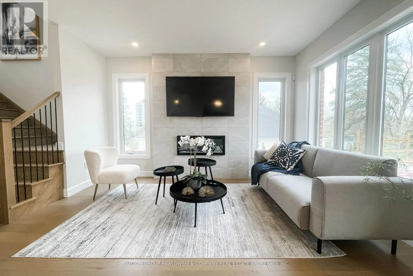
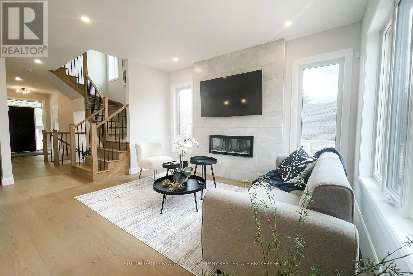
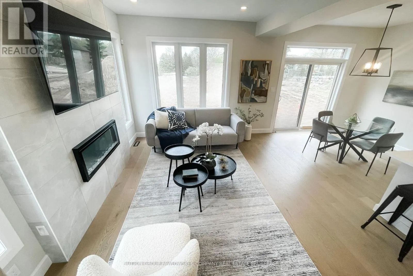
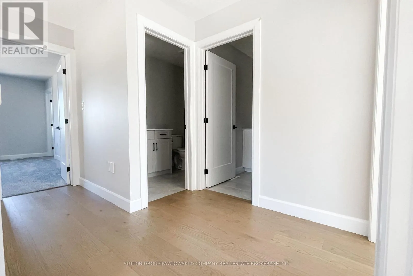
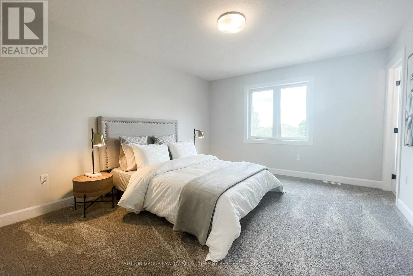
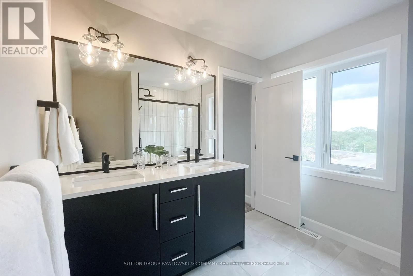
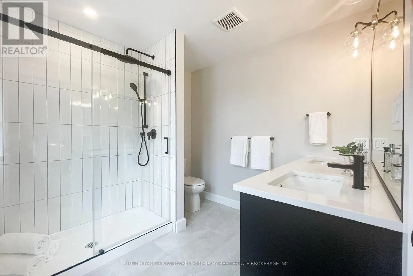
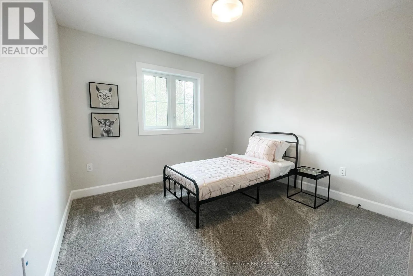
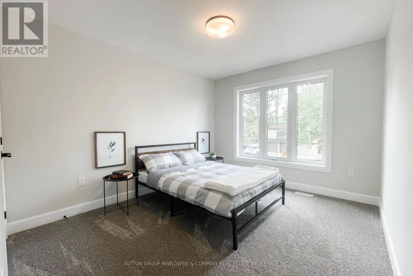
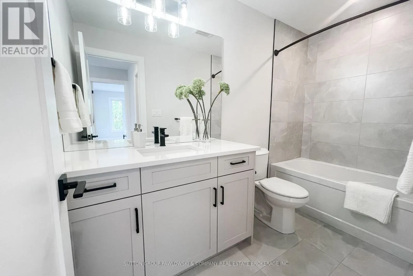
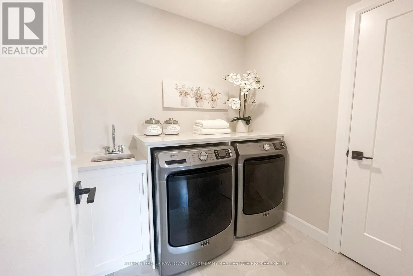
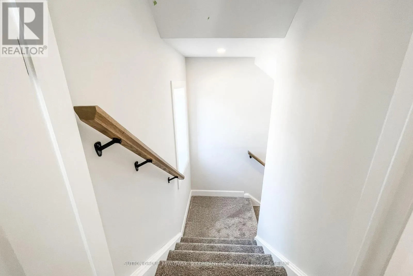
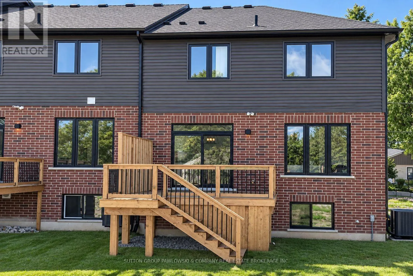
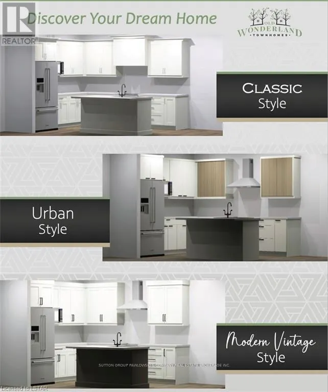
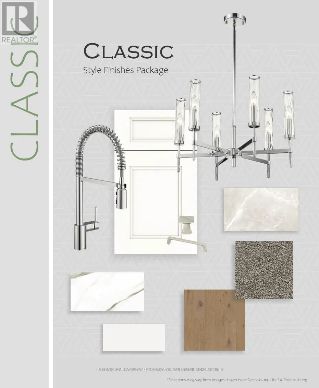
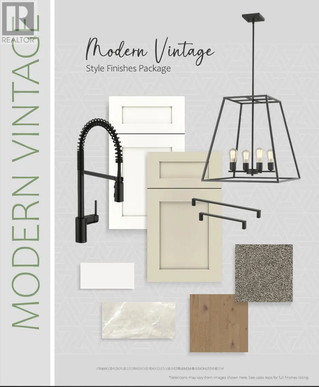
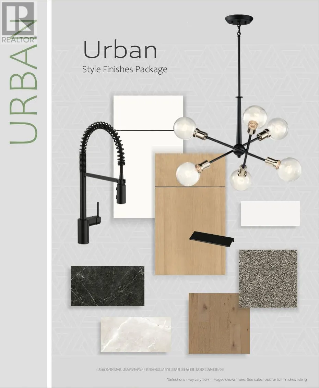
TO BE BUILT - NEW RELEASE! NEW AGGRESSIVE PRICING & $10,000 FALL BUILDER INCENTIVE INCLUDED IN THE LIST PRICE! An exceptional opportunity to own a brand-new end unit in Southwest London at newly released pricing offering outstanding value. Offering approx. 1,667 sq ft above grade, this thoughtfully ...designed vacant land condo features 3 bedrooms, 2.5 bathrooms & an attached garage, with the added appeal of an end-unit location providing additional natural light. The bright open-concept main floor features 9' ceilings & engineered hardwood flooring, with a spacious family room flowing into the dining area & kitchen. Designed for everyday living & entertaining, the kitchen features custom cabinetry, quartz countertops, tile backsplash & island with excellent workspace & storage. Patio doors lead to a 10' x 12' rear deck, extending the living space outdoors. Upstairs, the generous primary suite features a walk-in closet & private ensuite with quartz countertop & tiled shower, complemented by 2 additional bedrooms, a full main bath & convenient second-floor laundry. The unfinished lower level offers excellent future potential for additional living space. Choose from 3 professionally curated interior design packages - Classic, Modern Vintage or Urban - with additional builder upgrades available to further personalize your home. Tucked into a quiet cul-de-sac in an established Southwest London neighbourhood close to parks, schools, trails, shopping, restaurants, recreation & everyday amenities. PHOTOS ARE FROM PREVIOUS MODEL HOMES & MAY SHOW UPGRADES, FINISHES & ELEVATIONS NOT INCLUDED IN THE BASE PRICE. (id:10452)
Room Types
Bedroom
-
Dimensions 3.51 m x 3.17 m
119.77 sqft
Bedroom
-
Dimensions 3.81 m x 3.29 m
134.92 sqft
Eating area
-
Dimensions 2.65 m x 3.14 m
89.57 sqft
Similar Properties (No results)
Listing courtesy of: SUTTON GROUP PAWLOWSKI & COMPANY REAL ESTATE BROKERAGE INC.
This REALTOR.ca listing content is owned and licensed by REALTOR® members of The Canadian Real Estate Association.
