
20
$469,900 Sale
Listed 4 days ago
27 - 1396 UPPER OTTAWA STREET
· 3
· 1.5
· 2
· 900 - 999
Key Facts
Key facts for 27 - 1396 UPPER OTTAWA STREET
Property Type
Townhome
Parking
Garage: Yes, 2 parking
MLS #
X13881496
Size
900 - 999 sqft
Basement
Finished, Full (Finished)
Listed on
-
Lot size
-
Tax
-
Days on Market
-
Year Built
-
Maintenance Fee
$511.01/mo

Description
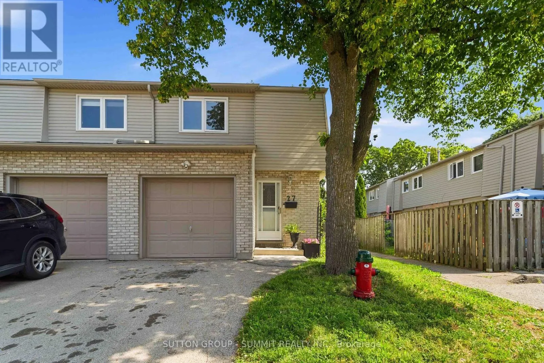
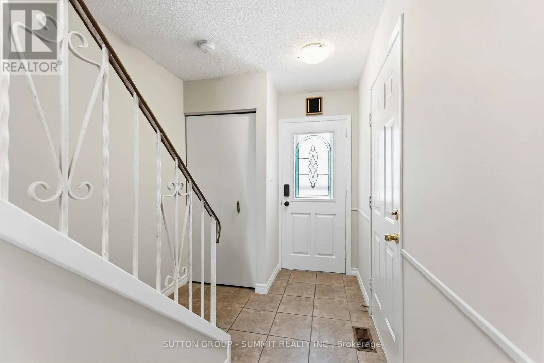
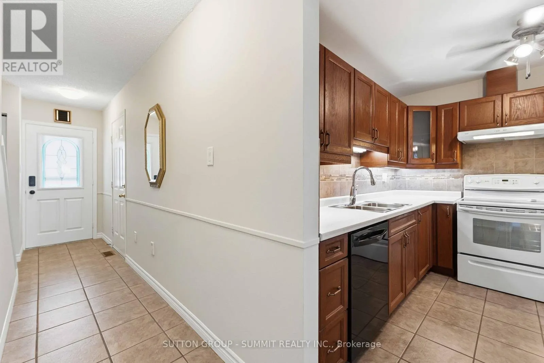
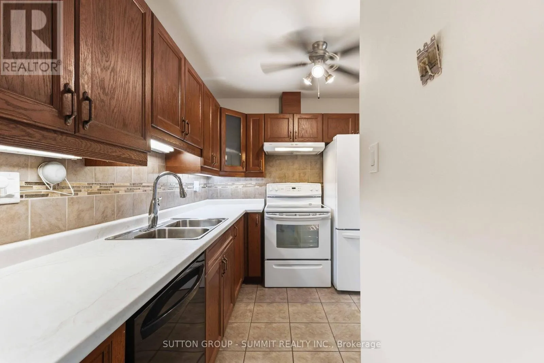
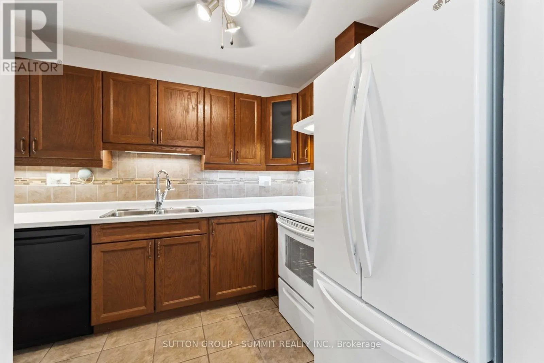
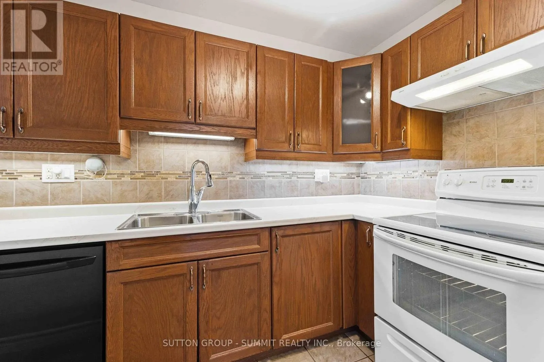
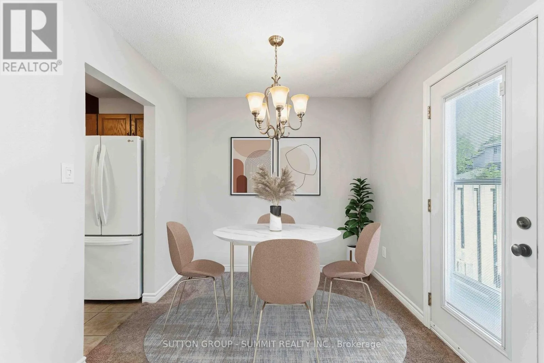
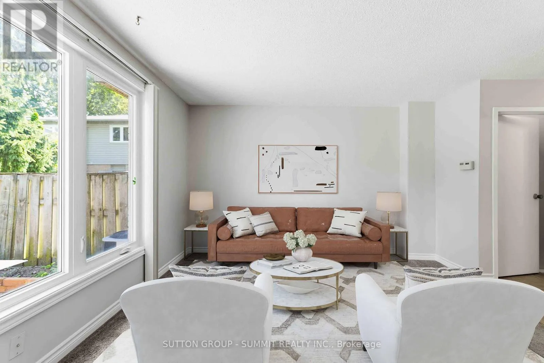
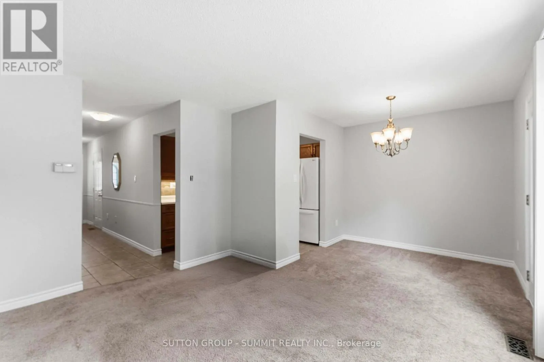
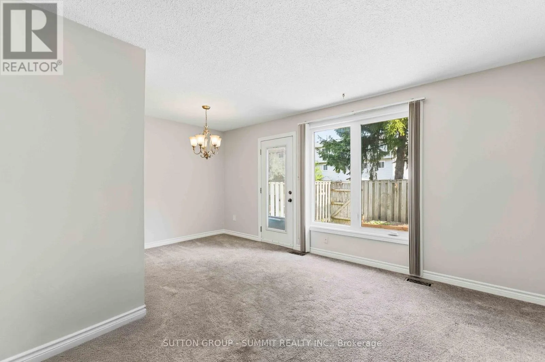
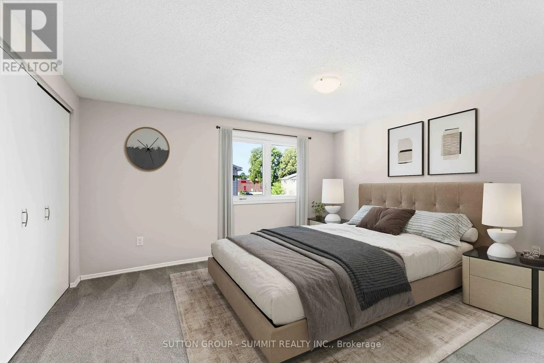
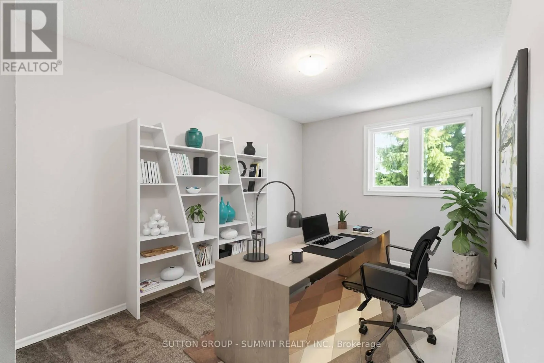
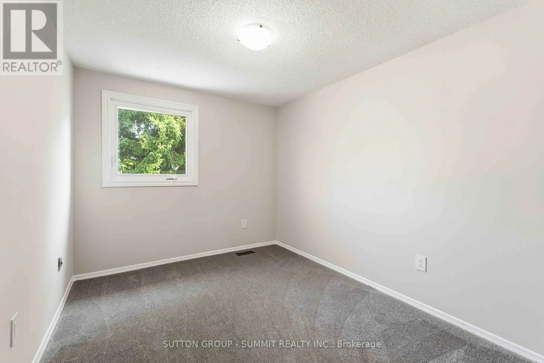
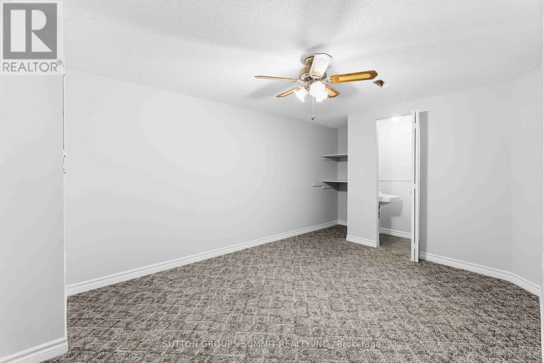
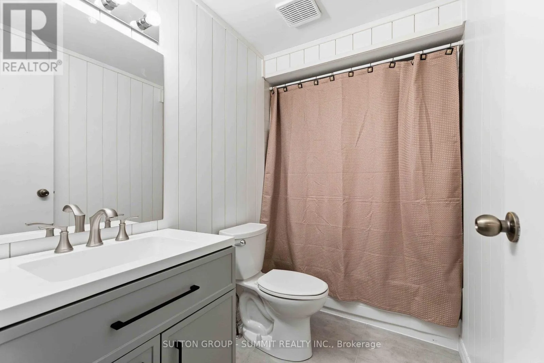
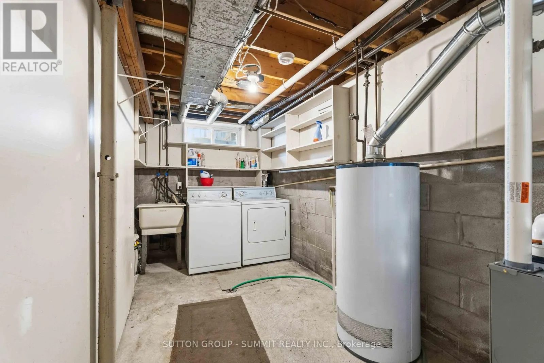
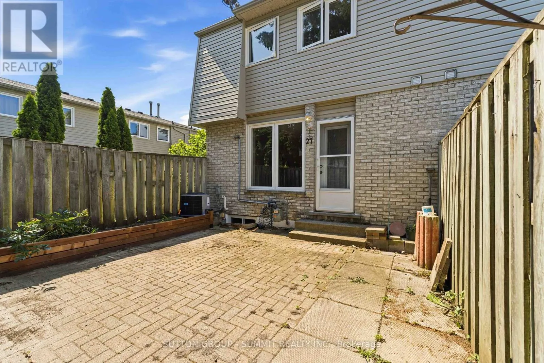
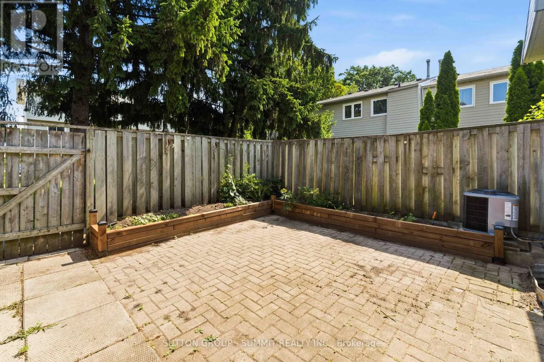
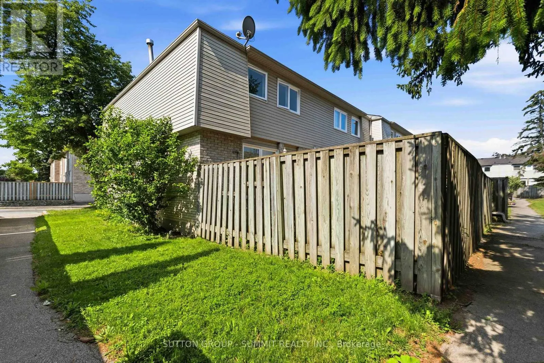
This fabulous end-unit townhouse is conveniently located close to schools, parks, shopping, and all amenities. The main floor features an updated kitchen, and a living and dining room with a walkout to the fenced backyard patio. Upstairs, you'll find three spacious bedrooms and a beautifully updated... 4-piece bathroom. The finished basement offers additional living space with a versatile recreation room, a 2-piece bathroom, and a separate laundry room. Recent updates include fresh paint throughout, new carpeting (2026), AC (2026), furnace (2026), kitchen countertops (2026), and renovated upstairs bathroom (2026). (id:10452)
Room Types
Bathroom
-
Dimensions 1.73 m x 0.81 m
15.08 sqft
Bathroom
-
Dimensions 1.75 m x 2.67 m
50.29 sqft
Bedroom
-
Dimensions 3.35 m x 2.62 m
94.47 sqft
Similar Properties (No results)
Listing courtesy of: SUTTON GROUP - SUMMIT REALTY INC.
This REALTOR.ca listing content is owned and licensed by REALTOR® members of The Canadian Real Estate Association.
