
26
$366,900 Sale
Listed 11 hours ago
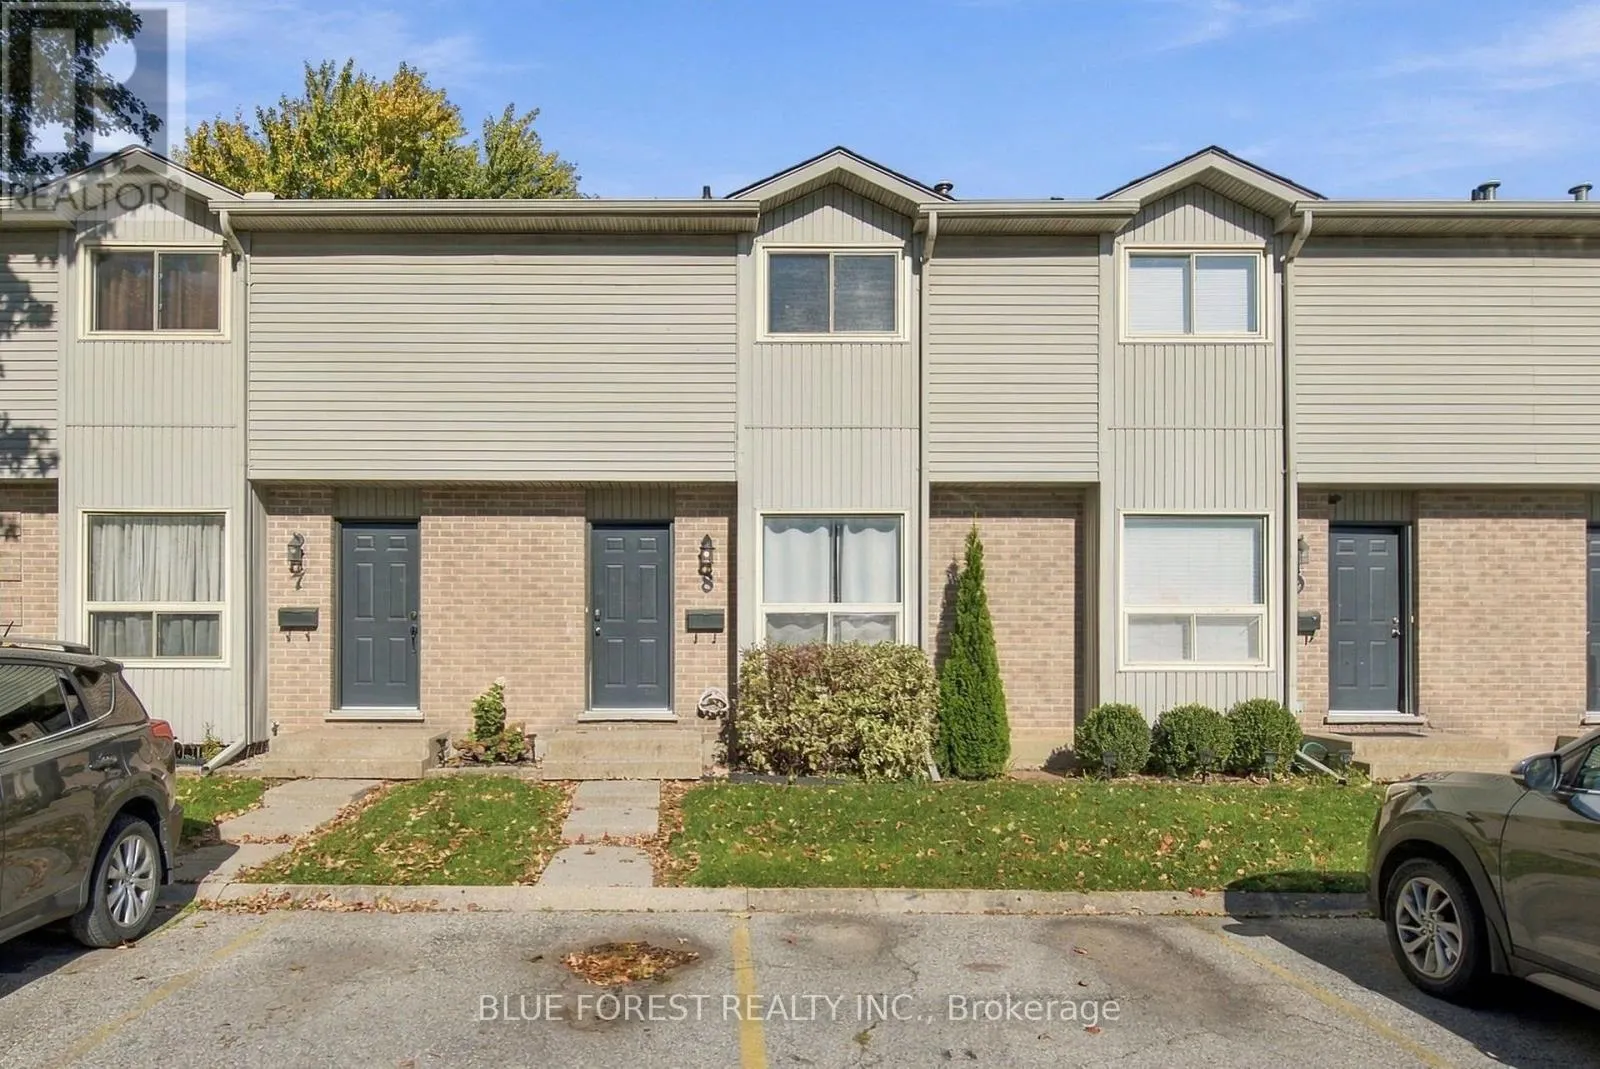
8 - 1920 CULVER DRIVE #8
· 3+1
· 2.5
· 2
· 1000 - 1199
Key Facts
Key facts for 8 - 1920 CULVER DRIVE #8
Property Type
Townhome
Parking
Garage: No, 2 parking
MLS #
X14108940
Size
1000 - 1199 sqft
Basement
Finished, Full (Finished)
Listed on
-
Lot size
-
Tax
-
Days on Market
-
Year Built
-
Maintenance Fee
$426.24/mo

Description
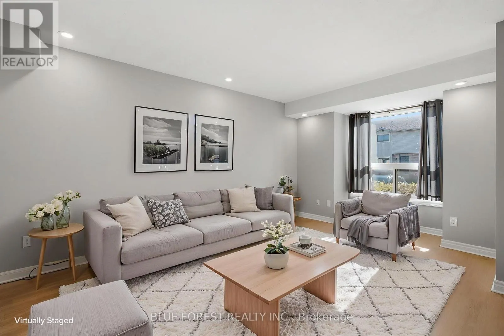
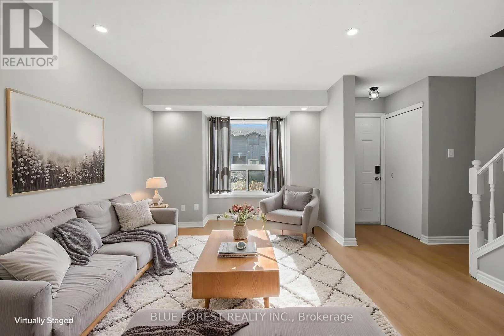
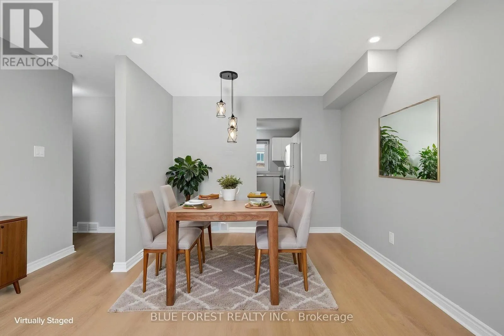
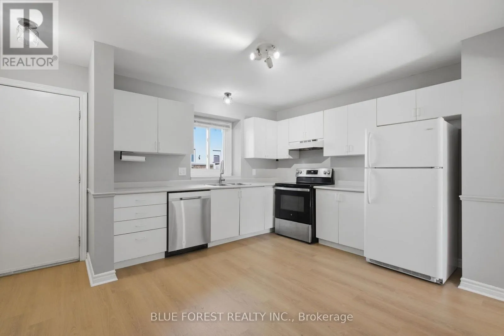
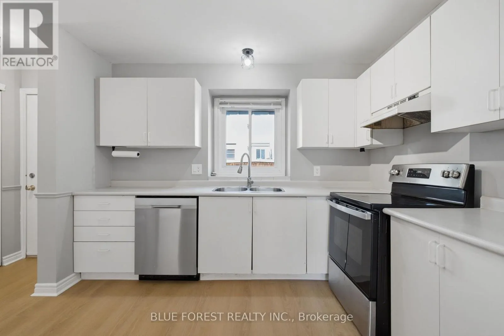
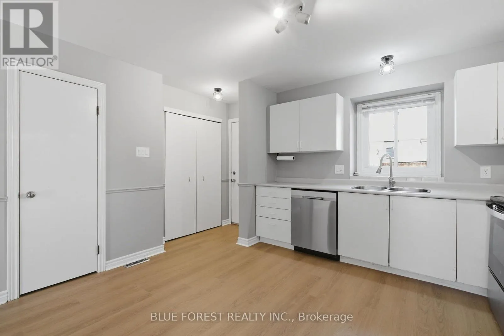
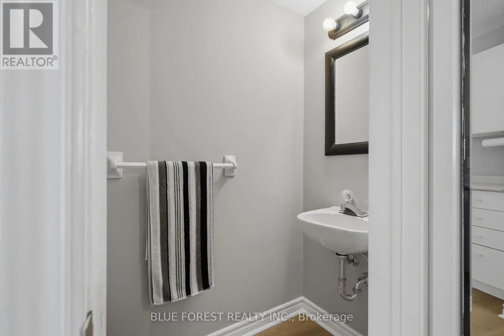
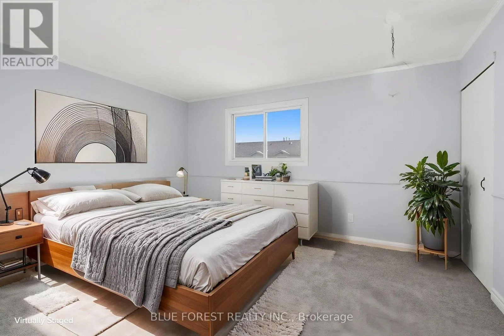
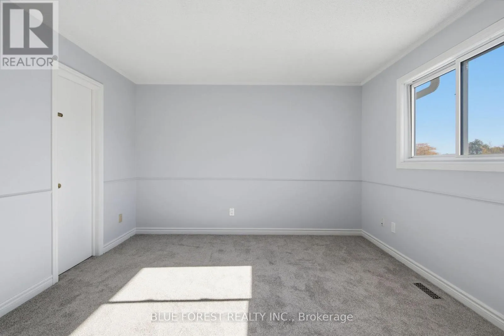
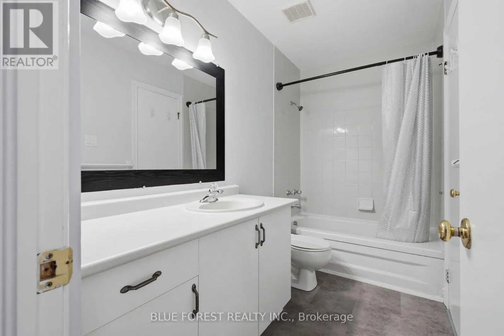
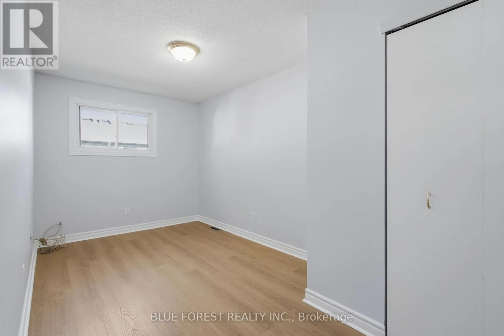
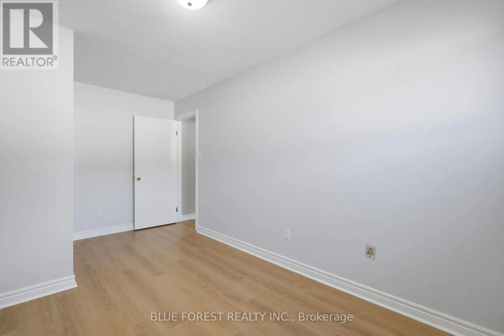
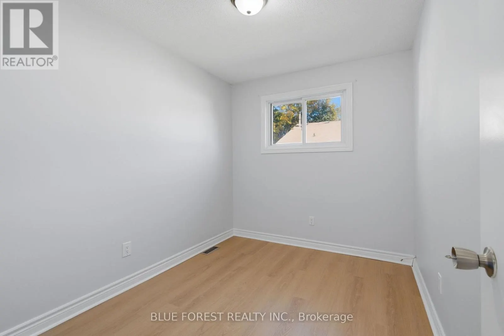
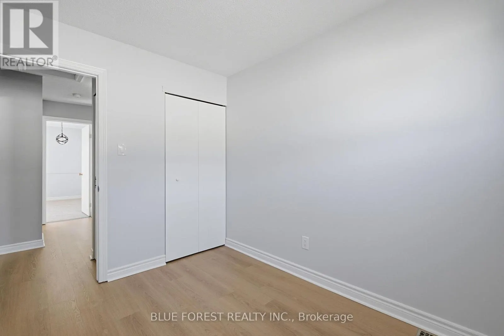
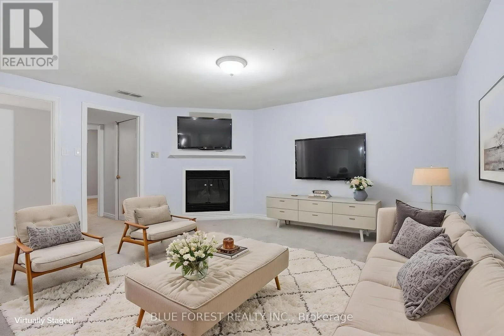
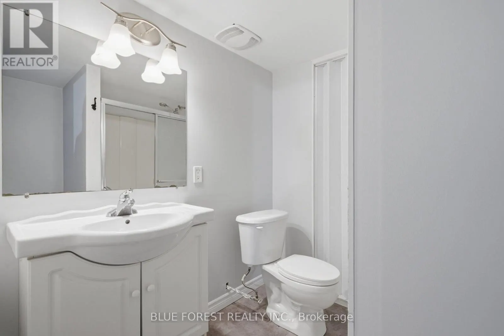
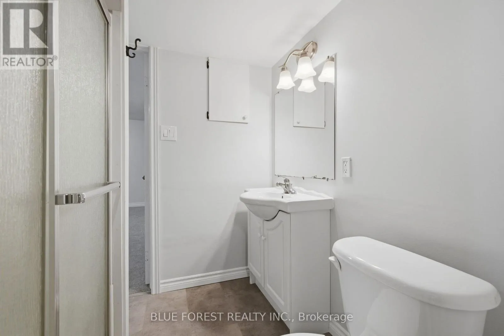
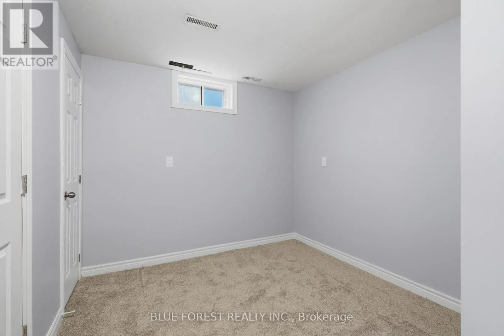
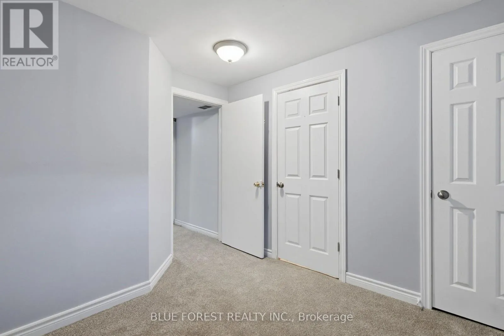
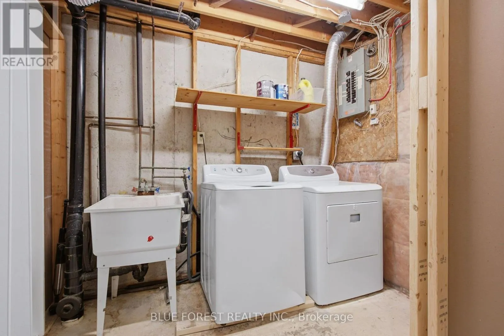
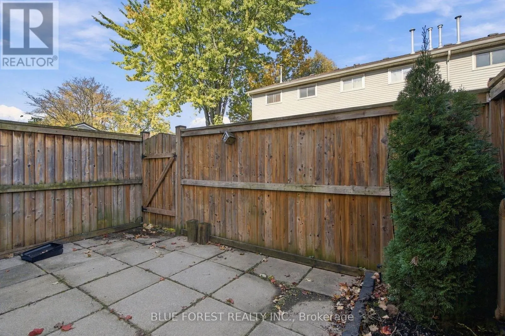
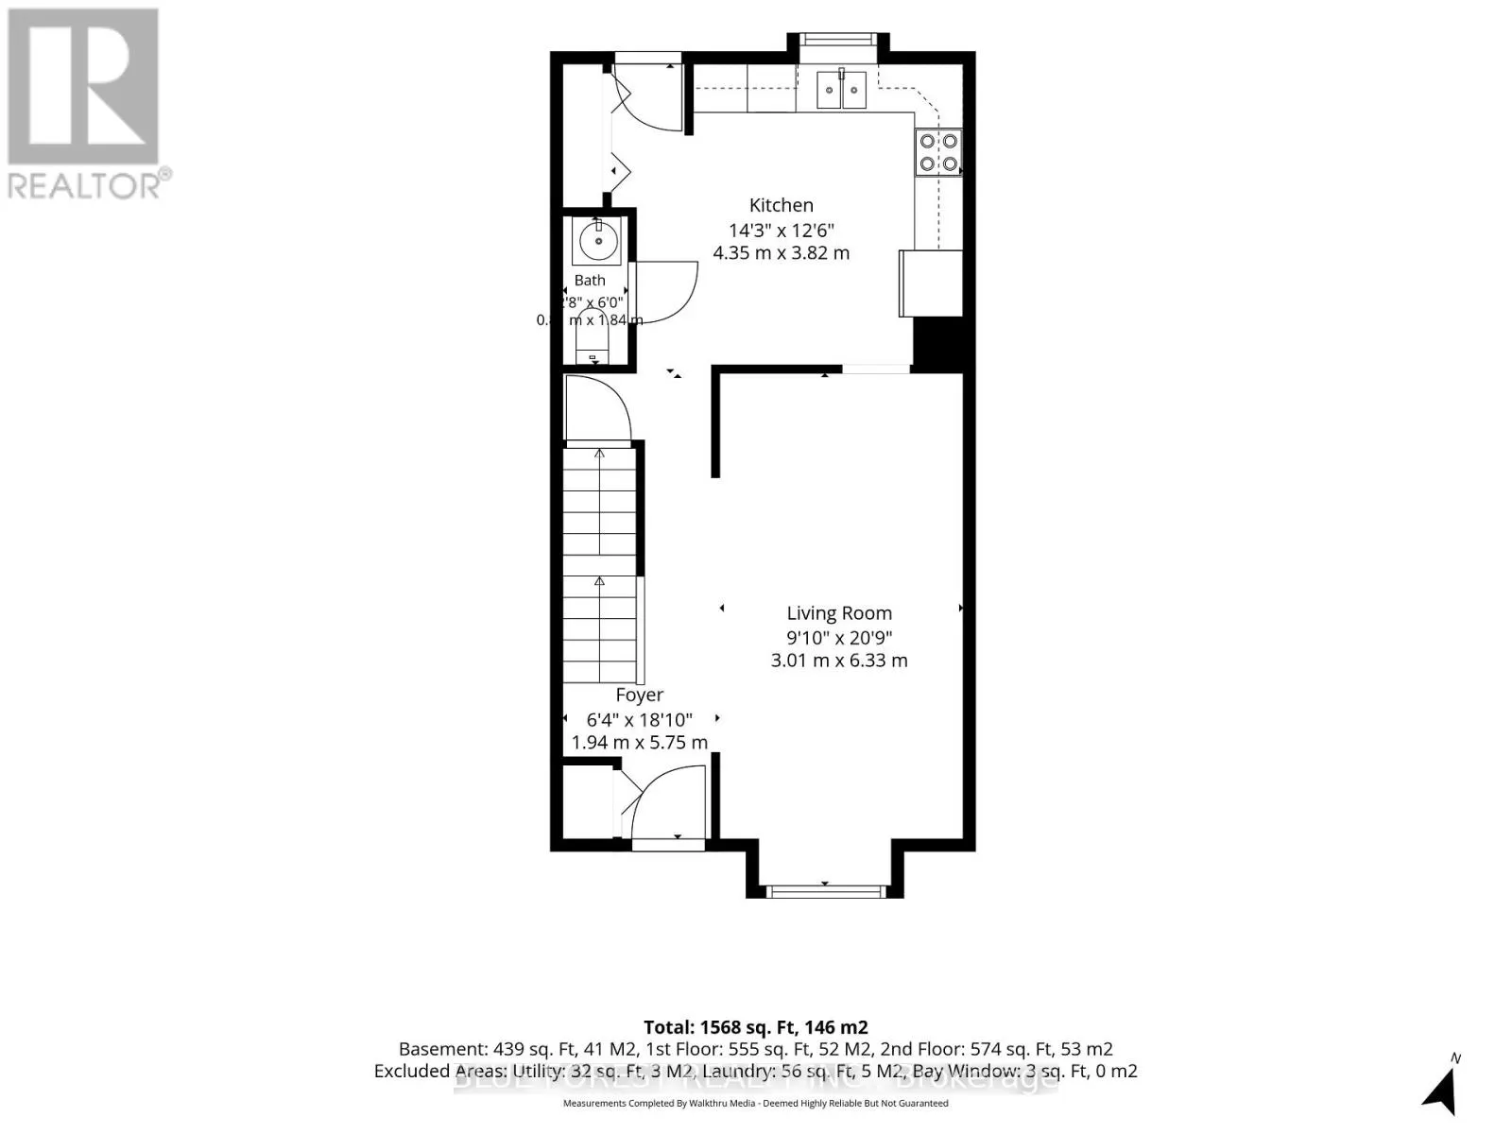
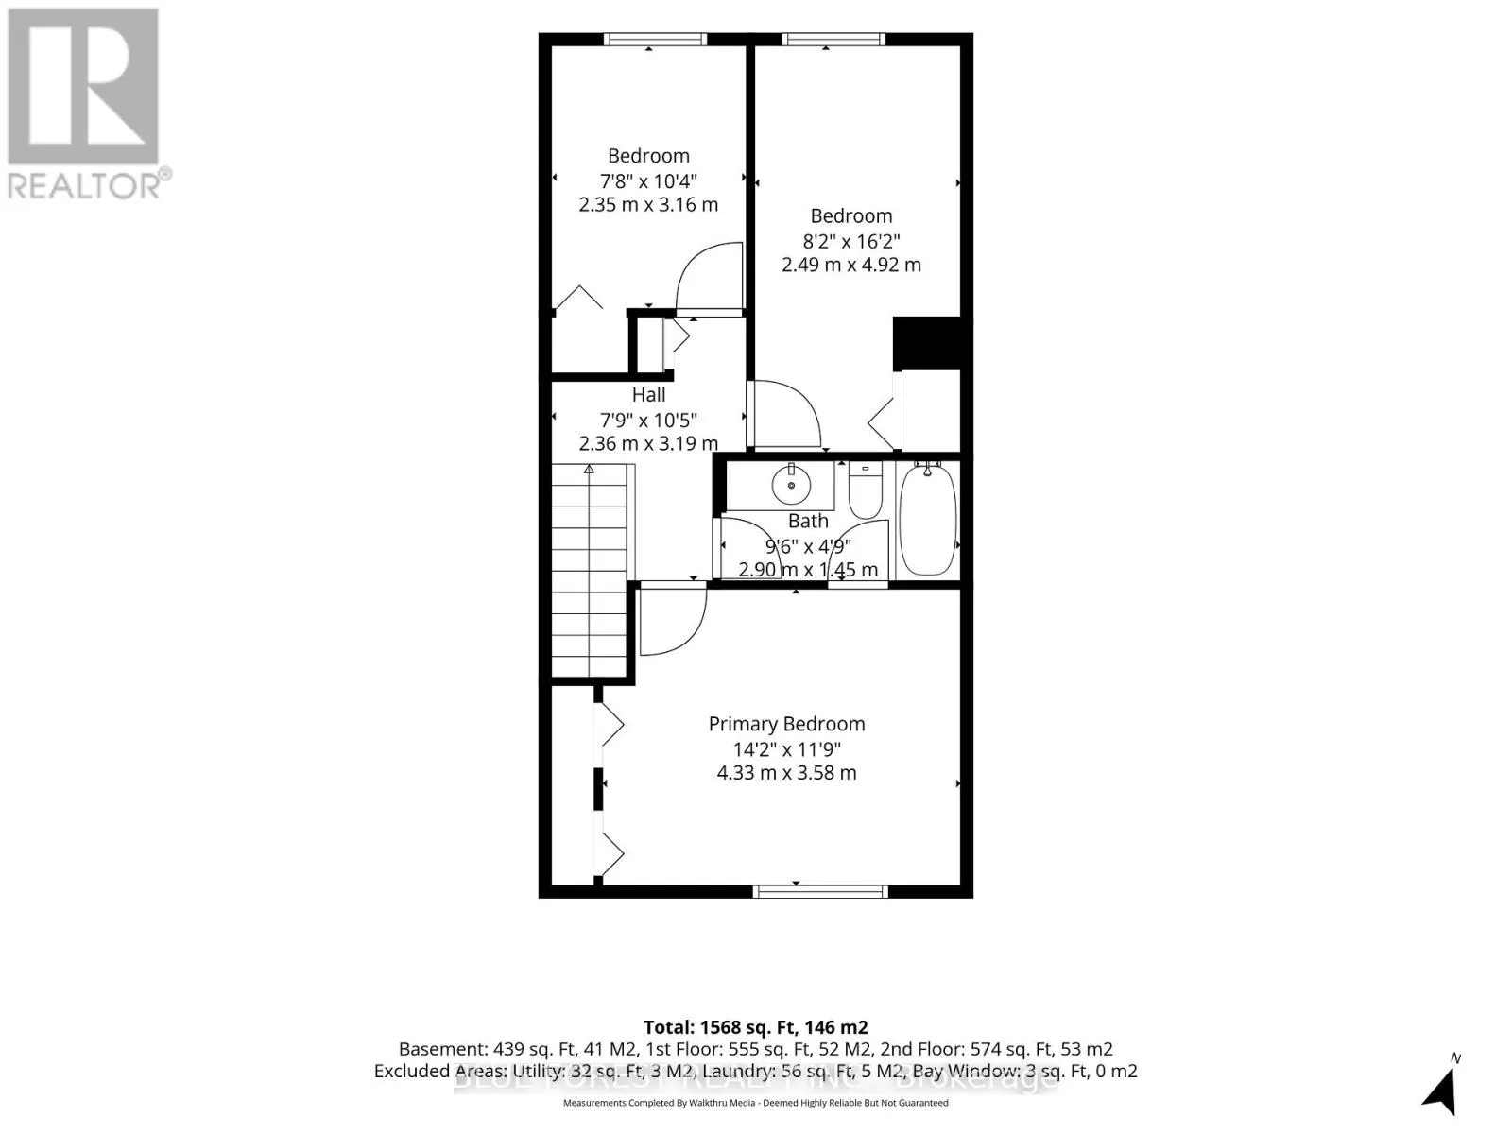
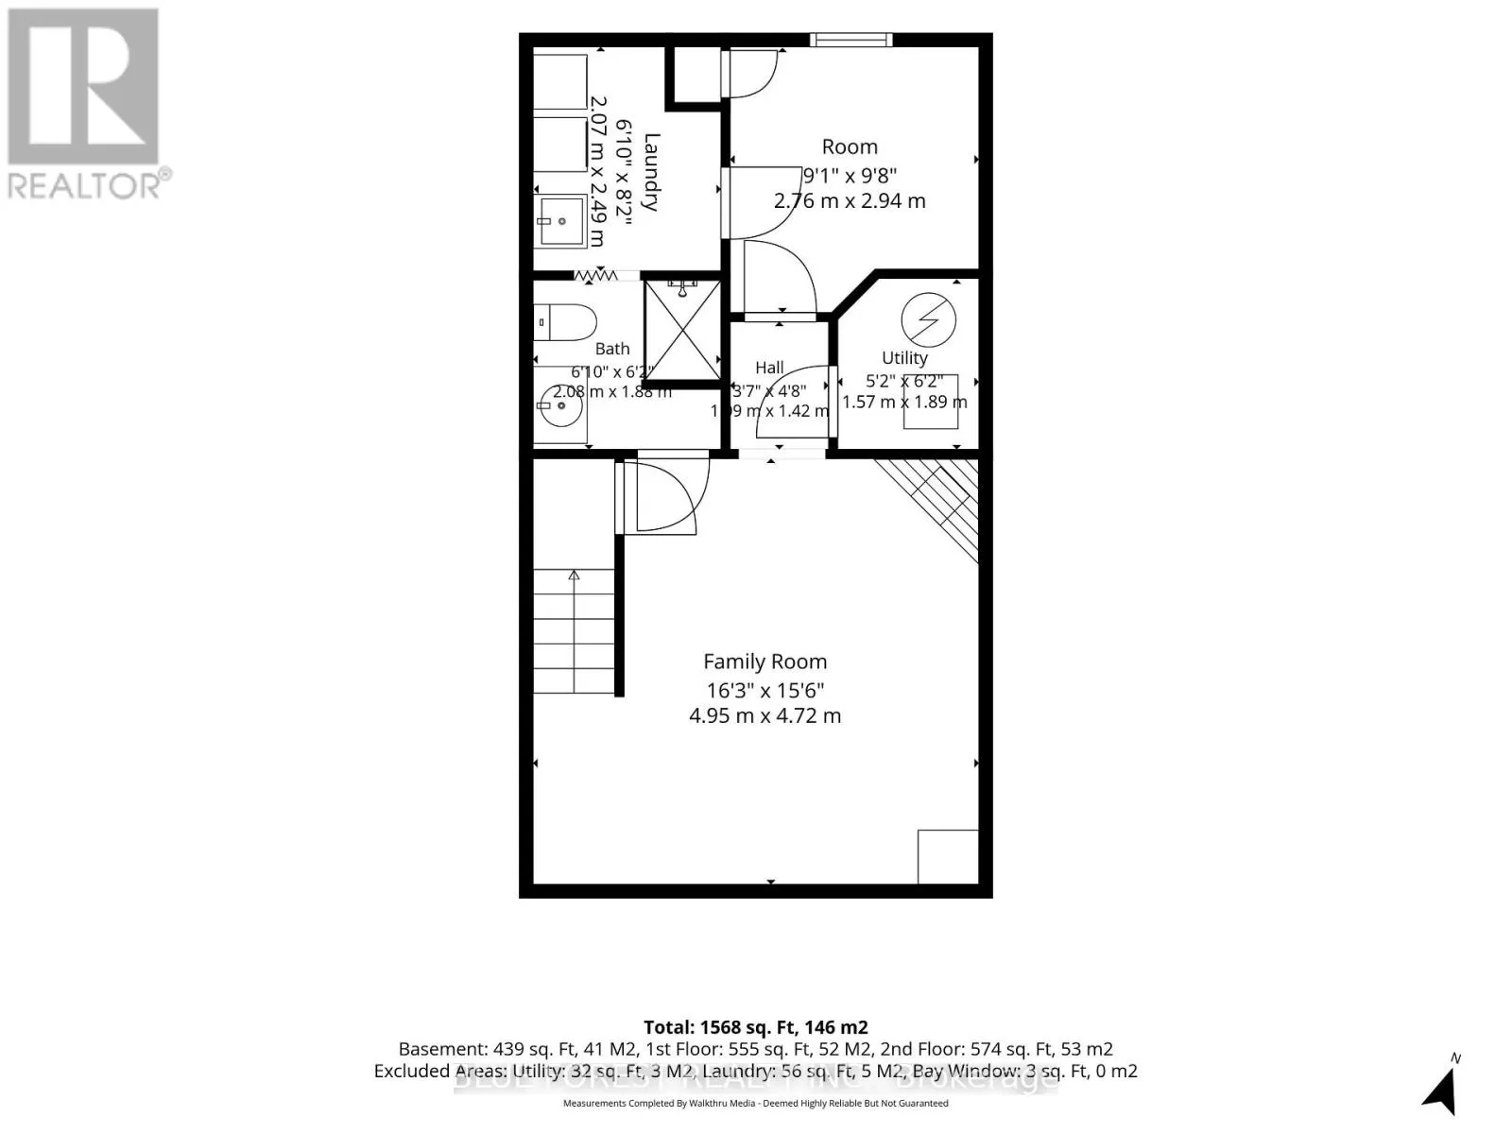
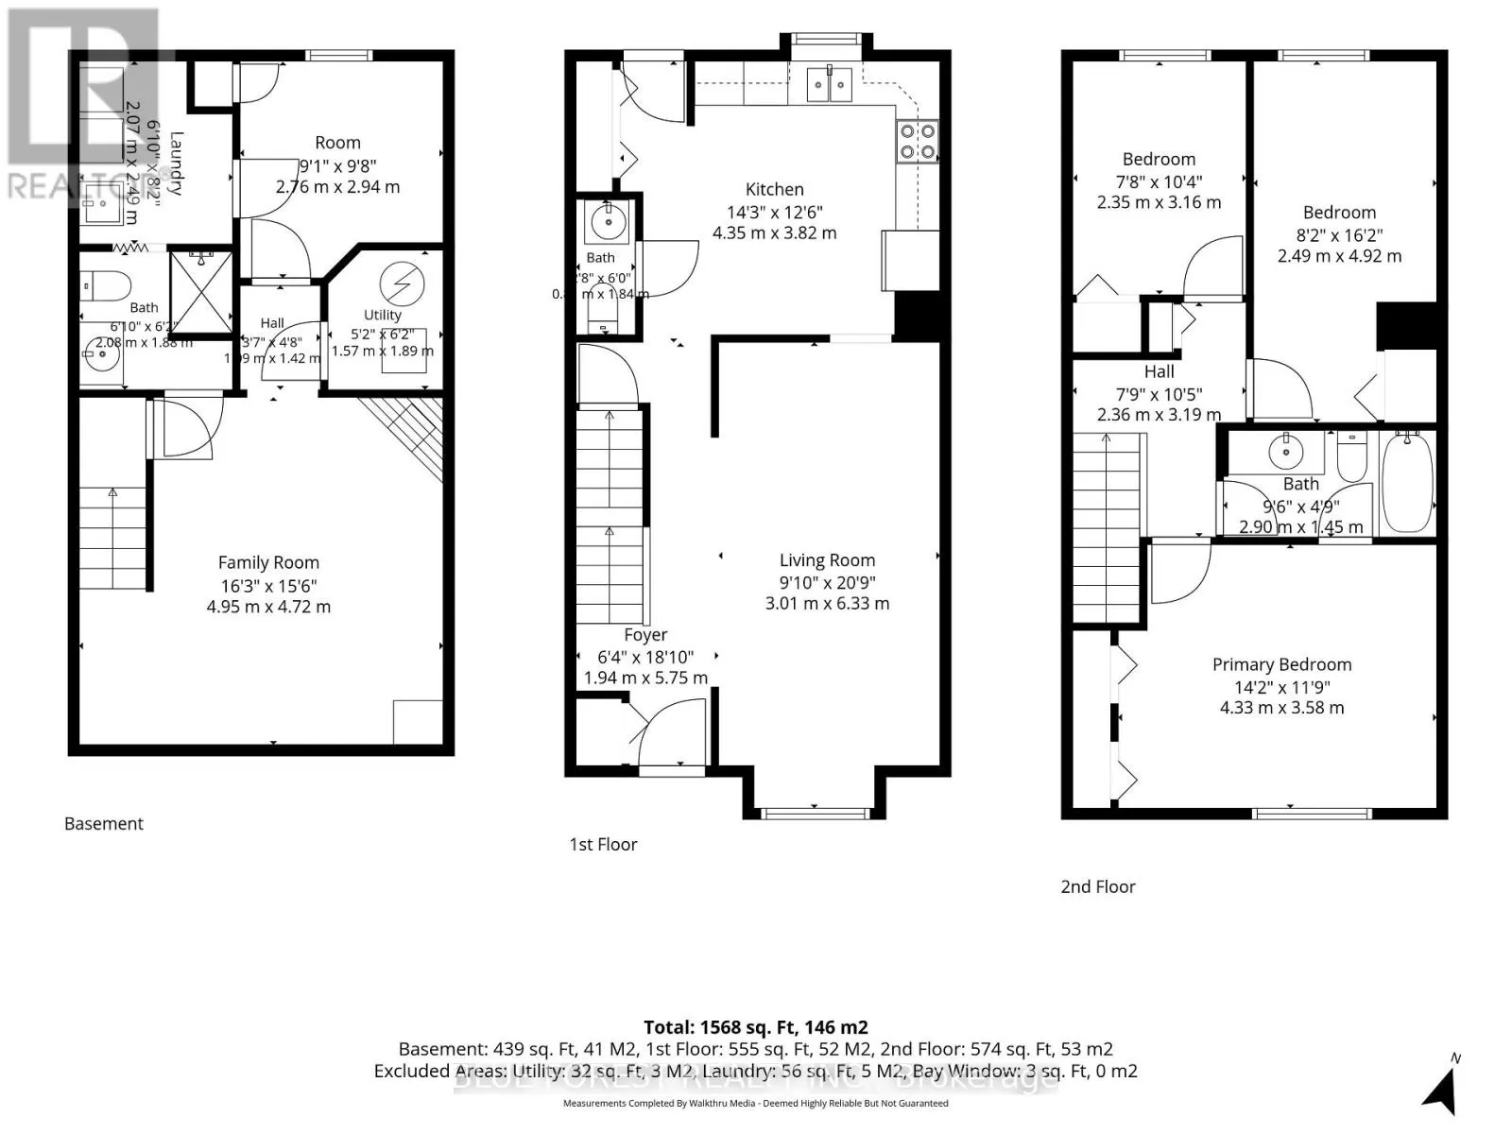
Welcome to this beautifully refreshed 4-bedroom, 3-bathroom condo with a fully finished basement! Freshly painted and featuring new flooring (2026), this home is move-in ready and waiting for its next owner to make it their own. The main floor offers a functional layout with a welcoming living room,... a well-appointed kitchen, a dedicated dining area and a convenient 2-piece bathroom. Upstairs, you'll find three spacious bedrooms and a 4-piece bathroom. The finished lower level provides even more living space, featuring a rec room, a versatile flex room ideal for a home office or hobby space, and a 3-piece bathroom. Enjoy the convenience of two exclusive parking spaces and your own fully fenced back patio, perfect for relaxing outdoors. Located in a desirable complex with easy access to public transit, Highway 401, Argyle Mall, shopping, parks, schools and Fanshawe College, this home is ideally situated for everyday convenience. With fresh updates, a functional layout and a fantastic location, this is an opportunity you won't want to miss! (Some photos are virtually staged.) (id:10452)
Room Types
Bathroom
-
Dimensions 1.83 m x 0.81 m
15.96 sqft
Bathroom
-
Dimensions 2.08 m x 1.88 m
42.09 sqft
Bathroom
-
Dimensions 2.9 m x 1.45 m
45.26 sqft
Similar Properties (No results)
Listing courtesy of: BLUE FOREST REALTY INC.
This REALTOR.ca listing content is owned and licensed by REALTOR® members of The Canadian Real Estate Association.