
15
$669,900 Sale
Listed 13 hours ago
69 CEDARVILLE DRIVE
· 3
· 2.5
· 3
· 1500 - 2000
Key Facts
Key facts for 69 CEDARVILLE DRIVE
Property Type
Townhome
Parking
Garage: Yes, 3 parking
MLS #
X14112560
Size
1500 - 2000 sqft
Basement
Full
Listed on
-
Lot size
-
Tax
-
Days on Market
-
Year Built
-
Maintenance Fee
-

Description
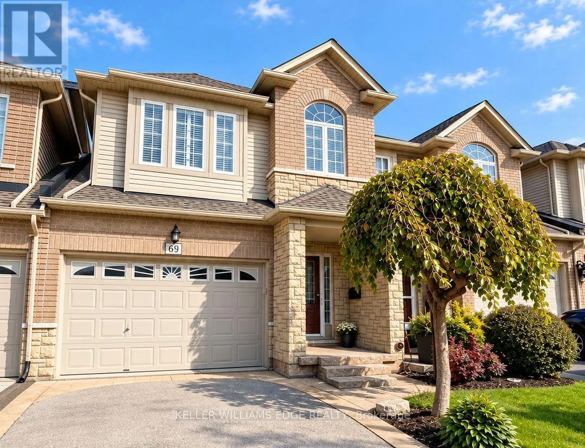
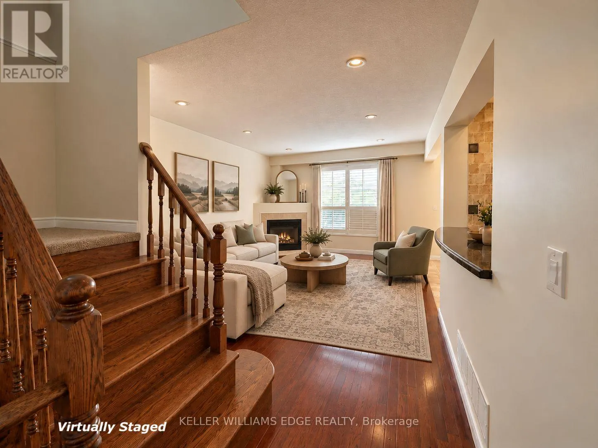
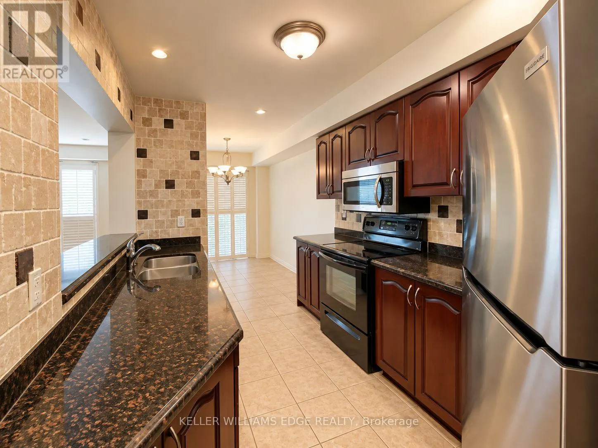
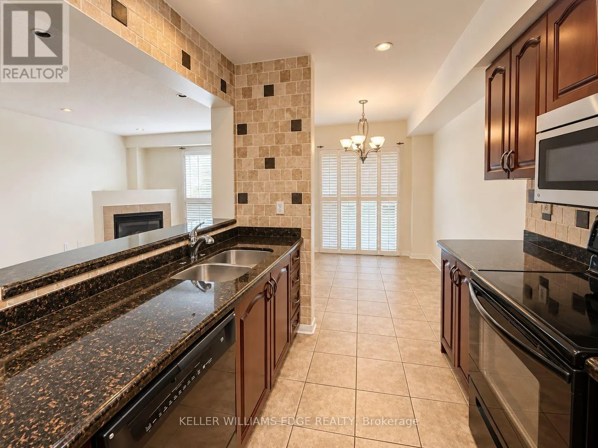
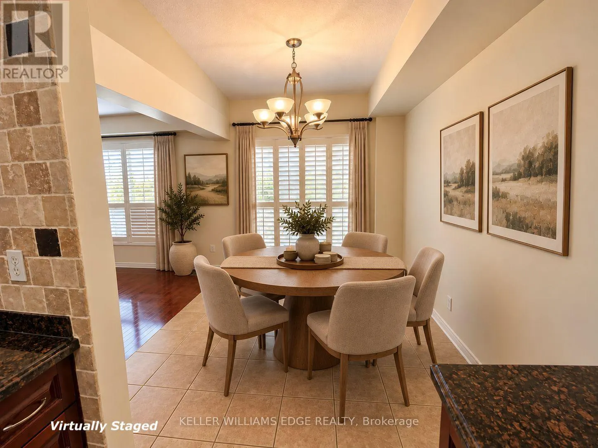
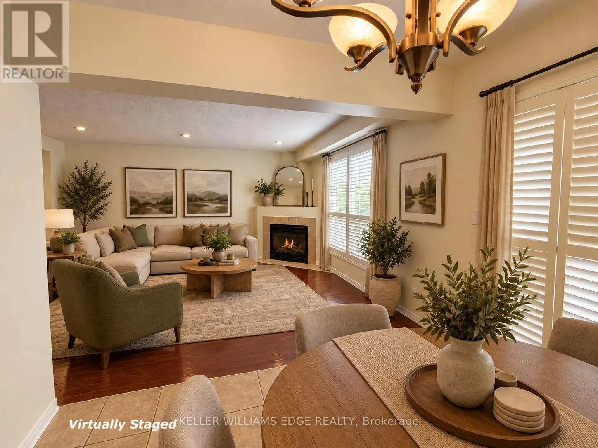
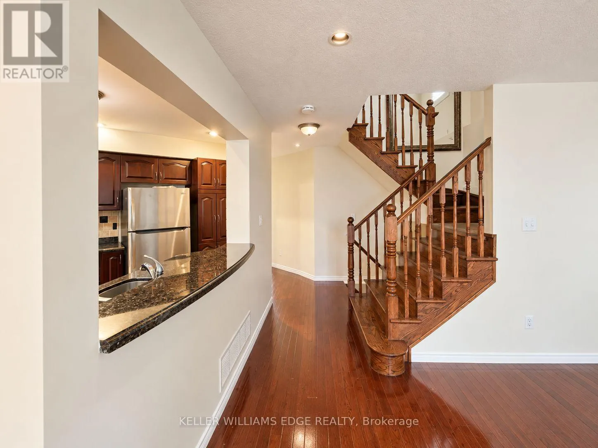
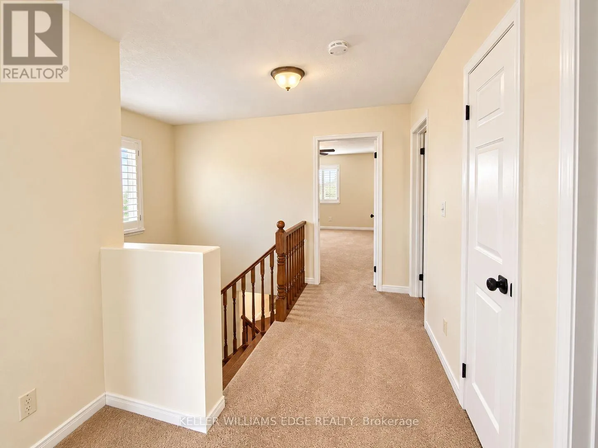
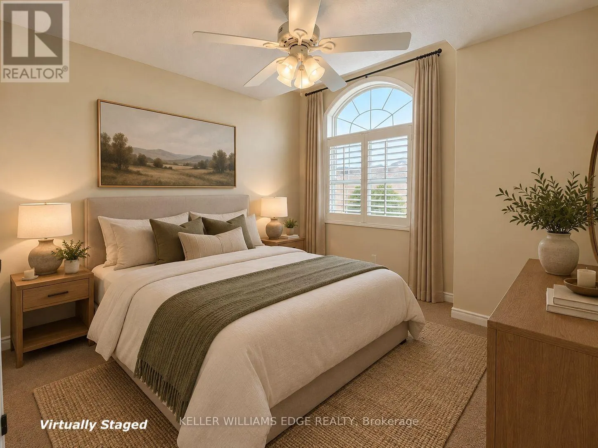
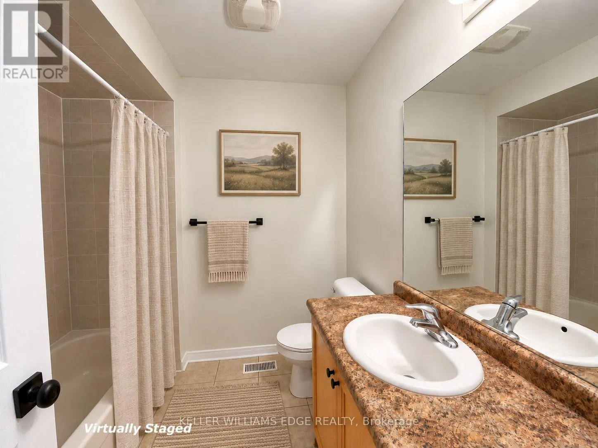
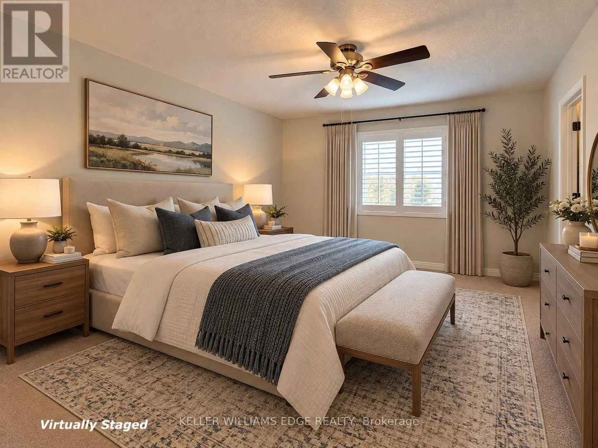
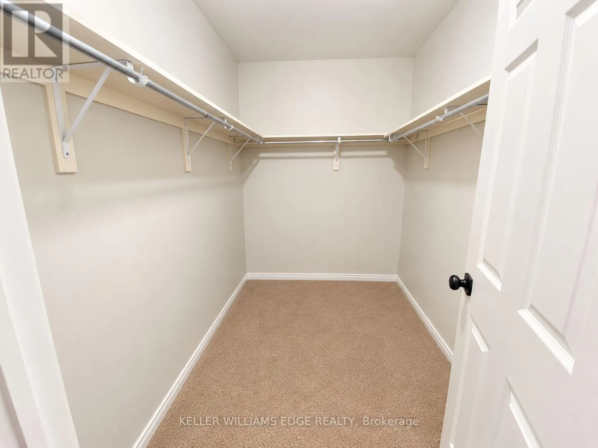
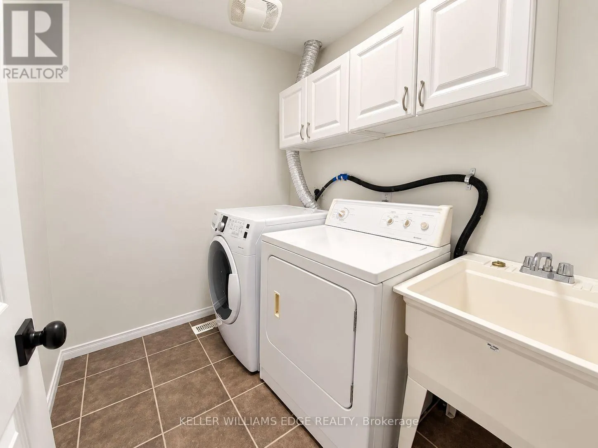
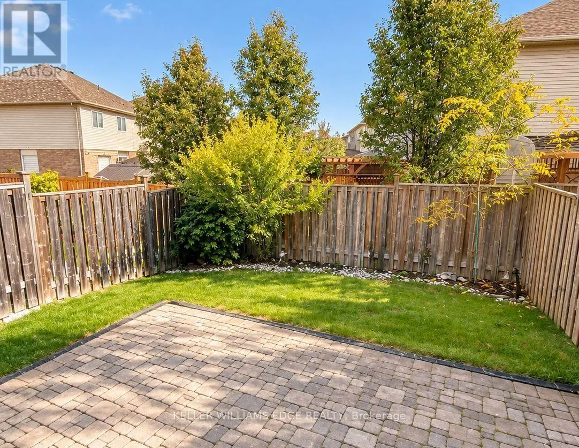
Welcome to 69 Cedarville Drive, a freehold townhome in Stoney Creek Mountain's family-friendly Heritage Green community. With 3 bedrooms, 3 bathrooms and approximately 2,377 square feet of space, this home offers room to grow with no condo fees.The main floor centres around a bright great room with ...a cozy gas fireplace, perfect for relaxing evenings at home. The spacious kitchen gives you plenty of room to cook, gather and entertain. A convenient 2-piece powder room completes this level.The generous primary bedroom provides a comfortable retreat, and two additional well-sized bedrooms offer flexibility for family, guests or a home office. Two full 4-piece bathrooms and second-floor laundry make everyday routines easy. The full unfinished basement offers excellent storage and a blank canvas to create the recreation room, home gym or media space you have always wanted.Additional features include central air, an alarm system, an attached garage with automatic door opener and a private driveway for a total of 3 parking spaces. The fridge, stove, dishwasher, built-in microwave, washer, dryer and all electrical light fixtures are included. Set on a quiet street close to parks, open green space, schools and shopping, with quick access to major highways, this home delivers comfort and convenience in one of Stoney Creek's most desirable neighbourhoods.Please note, some photos have been virtually staged. (id:10452)
Room Types
Bathroom
-
Dimensions 1.83 m x 1.1 m
21.67 sqft
Bedroom
-
Dimensions 4.02 m x 3.35 m
144.96 sqft
Bedroom
-
Dimensions 4.33 m x 3.11 m
144.95 sqft
Similar Properties (No results)
Listing courtesy of: KELLER WILLIAMS EDGE REALTY
This REALTOR.ca listing content is owned and licensed by REALTOR® members of The Canadian Real Estate Association.