
25
$2,900 Rent
Listed 2 hours ago
229 TEMAGAMI DRIVE
· 3
· 3.0
· 3
· 1500 - 2000
Key Facts
Key facts for 229 TEMAGAMI DRIVE
Property Type
House
Parking
Garage: Yes, 3 parking
MLS #
X14156596
Size
1500 - 2000 sqft
Basement
Unfinished, N/A (Unfinished)
Listed on
-
Lot size
-
Tax
-
Days on Market
-
Year Built
-
Maintenance Fee
-

Description
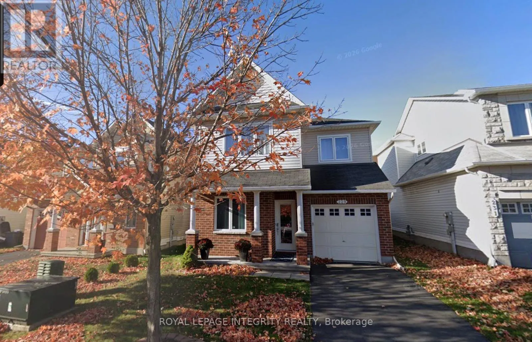
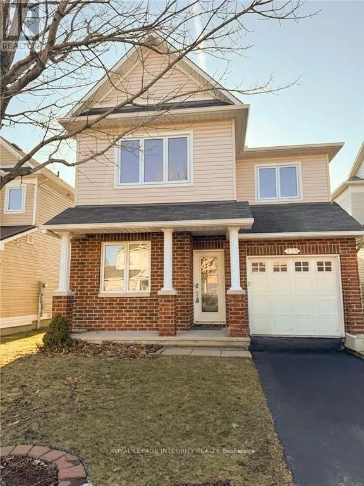
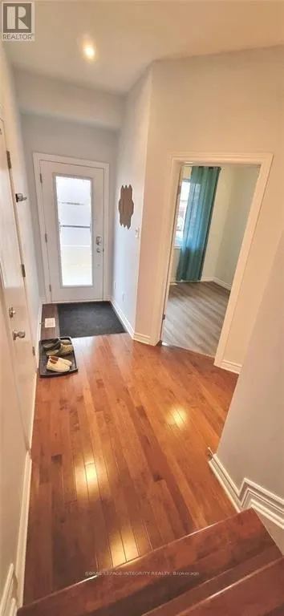
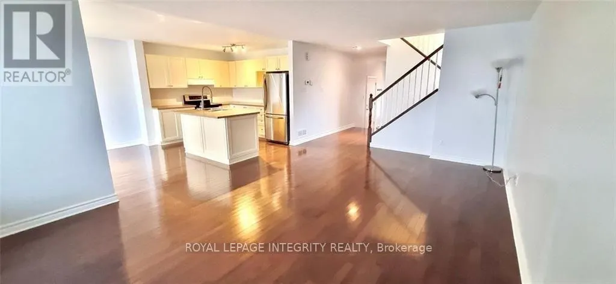
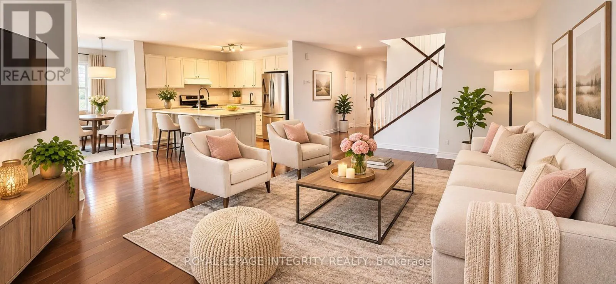
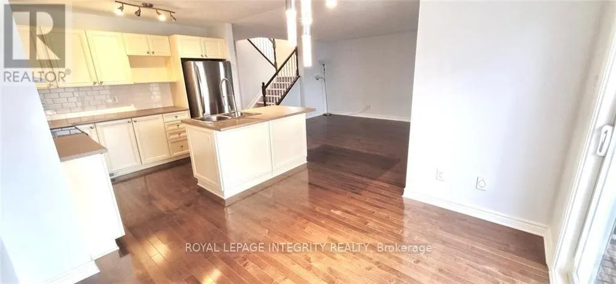
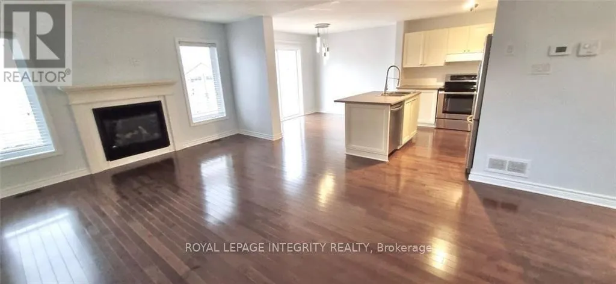
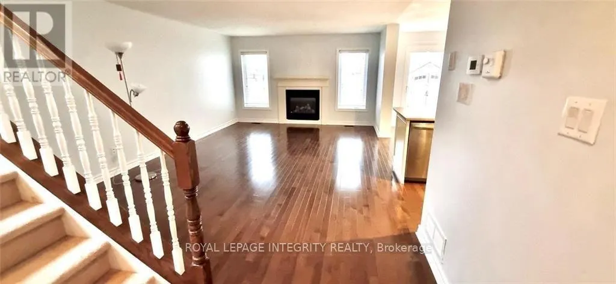
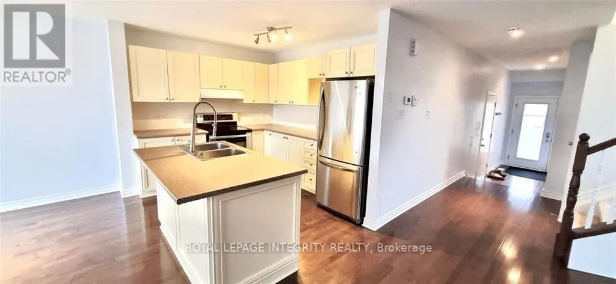
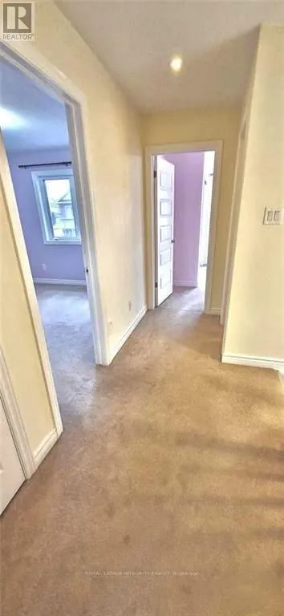
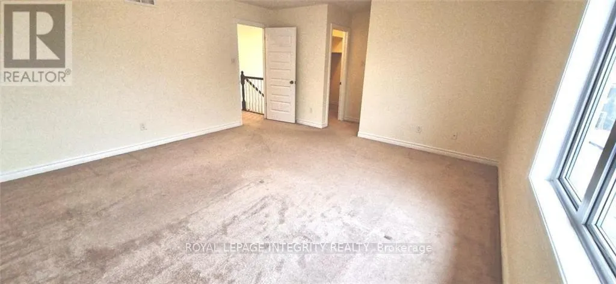
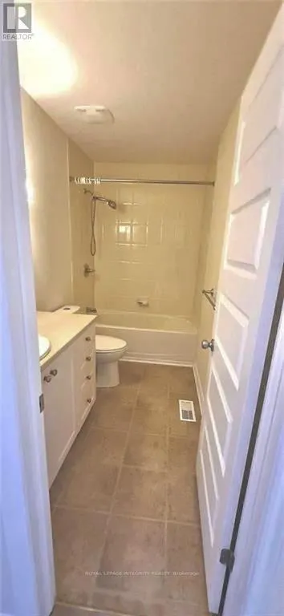
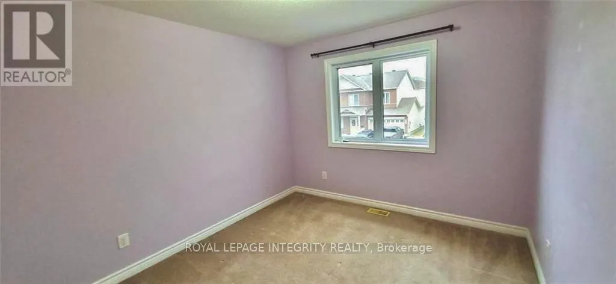
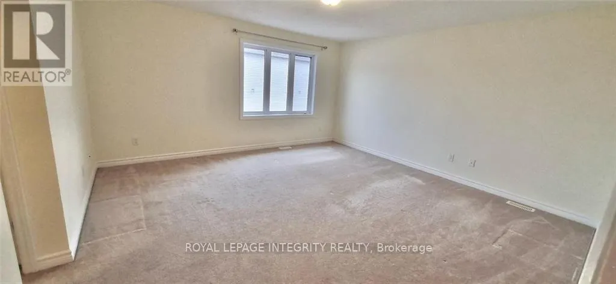
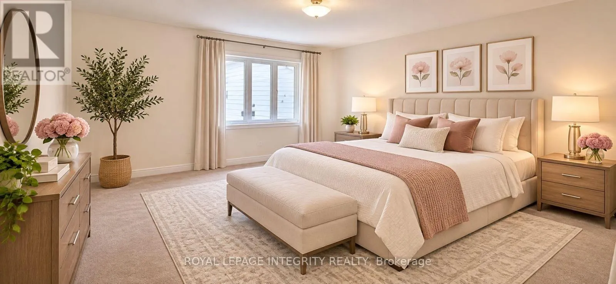
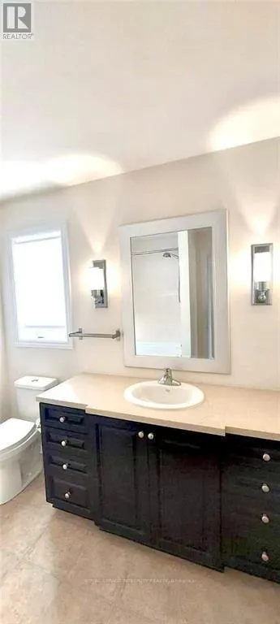
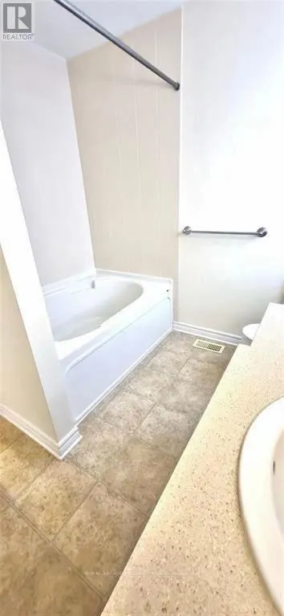
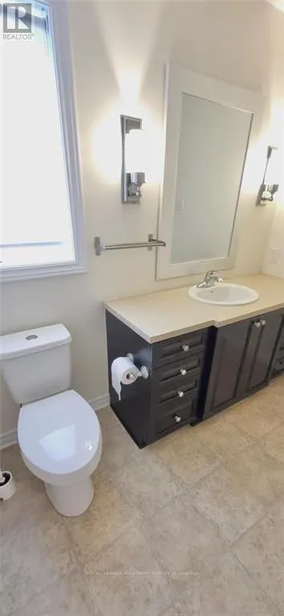
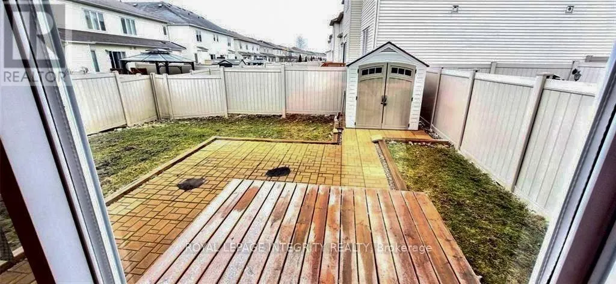
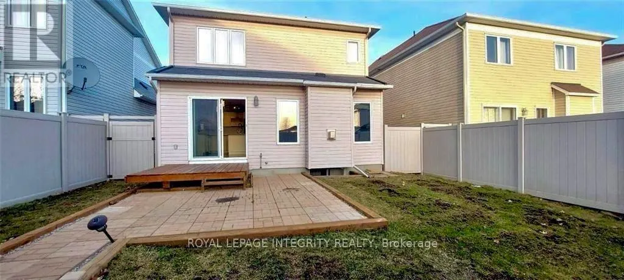
Imagine coming home to a place where comfort, style, and everyday convenience come together! Welcome to 229 Temagami Drive, a beautiful 3-bedroom detached home designed for modern family living. Step inside and discover a warm and inviting main floor, where a cozy gas fireplace sets the scene for re...laxing evenings and memorable moments with family and friends. The gourmet kitchen is the heart of the home, featuring a spacious island, upgraded cabinetry, and stainless steel appliances, perfect for everything from quick morning breakfasts to preparing your favourite meals. A dedicated main-floor office offers the ideal space for working from home or creating your own quiet retreat. Thoughtful upgrades throughout, including pot lights, custom doors, and an elegant staircase with upgraded spindles, add a touch of sophistication to every corner. Upstairs, the spacious primary bedroom welcomes you with a custom ensuite bathroom and walk-in closet, creating a peaceful escape at the end of the day. Outside, enjoy your morning coffee on the upgraded front porch or appreciate the added privacy of having no rear neighbours. Ideally located within walking distance of schools, parks, the beautiful Jock River, public transit, and shopping, this home offers the perfect balance of peaceful living and everyday convenience. More than just a rental, this is a place to settle in, create memories, and truly feel at home! Rental Requirements: Completed rental application, Equifax credit report and score, proof of income (recent pay stubs), employment letter, and photo ID for all applicants. Tenant insurance is required. Tenants are responsible for snow removal and lawn maintenance. (id:10452)
Room Types
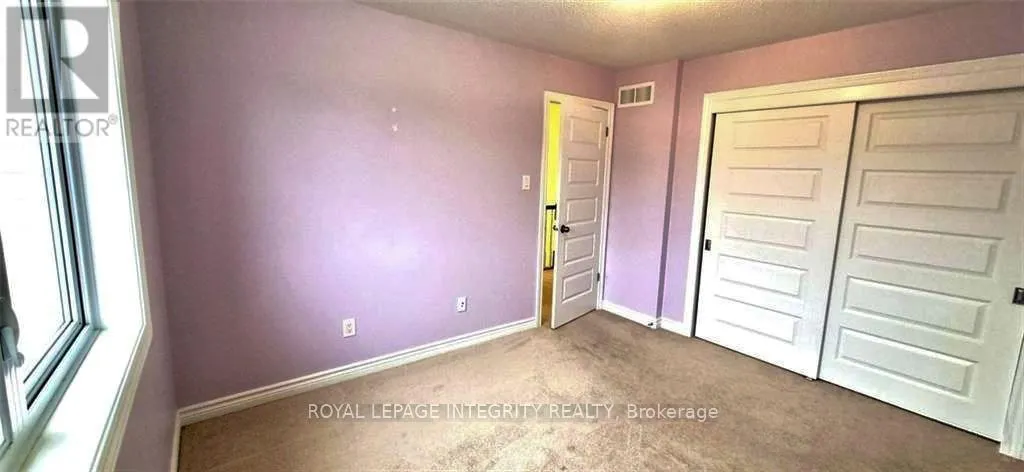
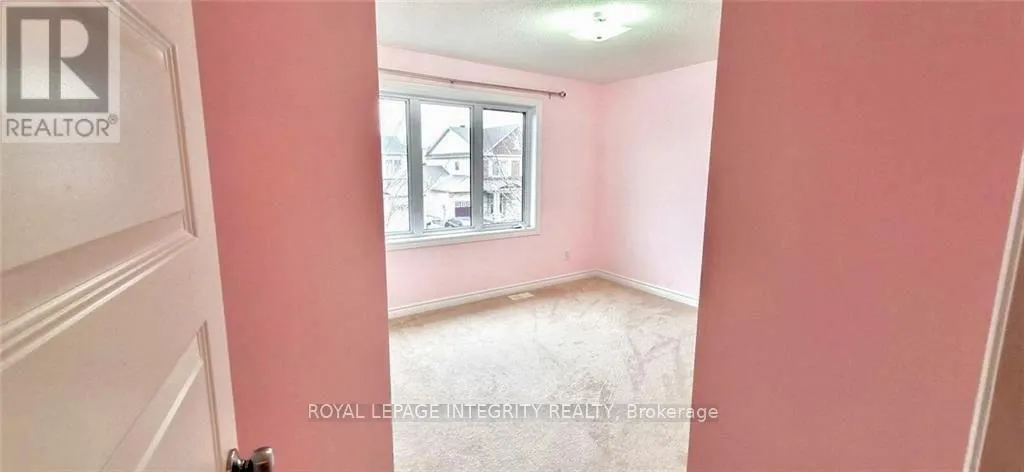
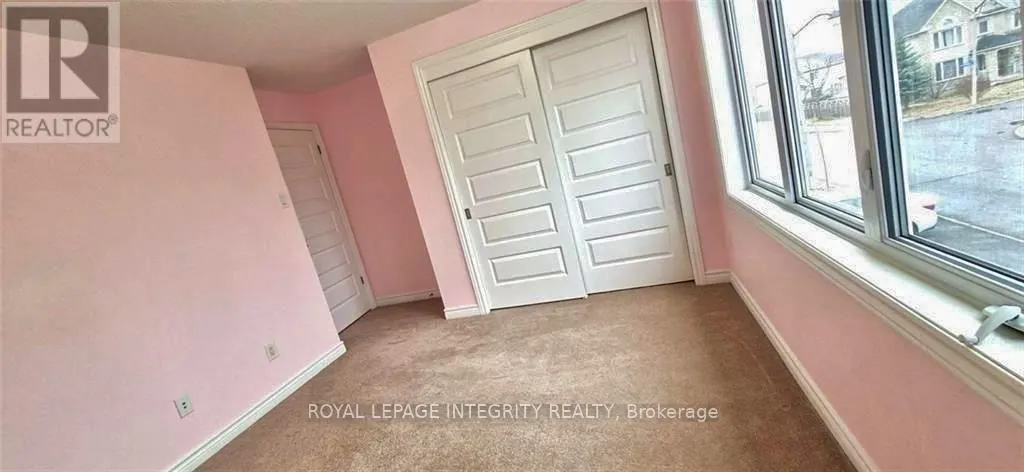
Bedroom 2
-
Dimensions 3.4 m x 4.57 m
167.25 sqft
Bedroom 3
-
Dimensions 3.09 m x 3.68 m
122.4 sqft
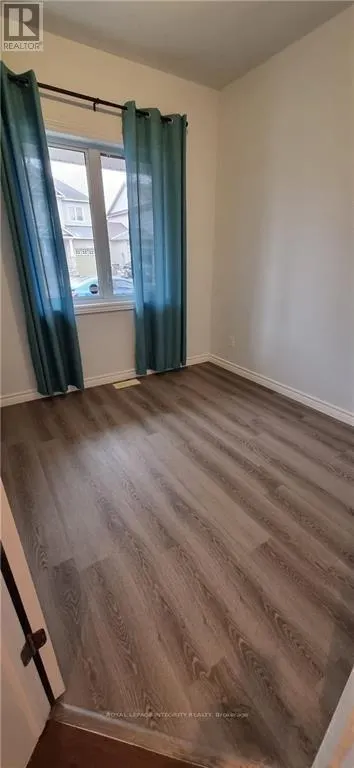
Den
-
Dimensions 2.71 m x 3.14 m
91.59 sqft
Similar Properties (No results)
Listing courtesy of: ROYAL LEPAGE INTEGRITY REALTY
This REALTOR.ca listing content is owned and licensed by REALTOR® members of The Canadian Real Estate Association.