
36
$379,000 Sale
Listed 10 hours ago
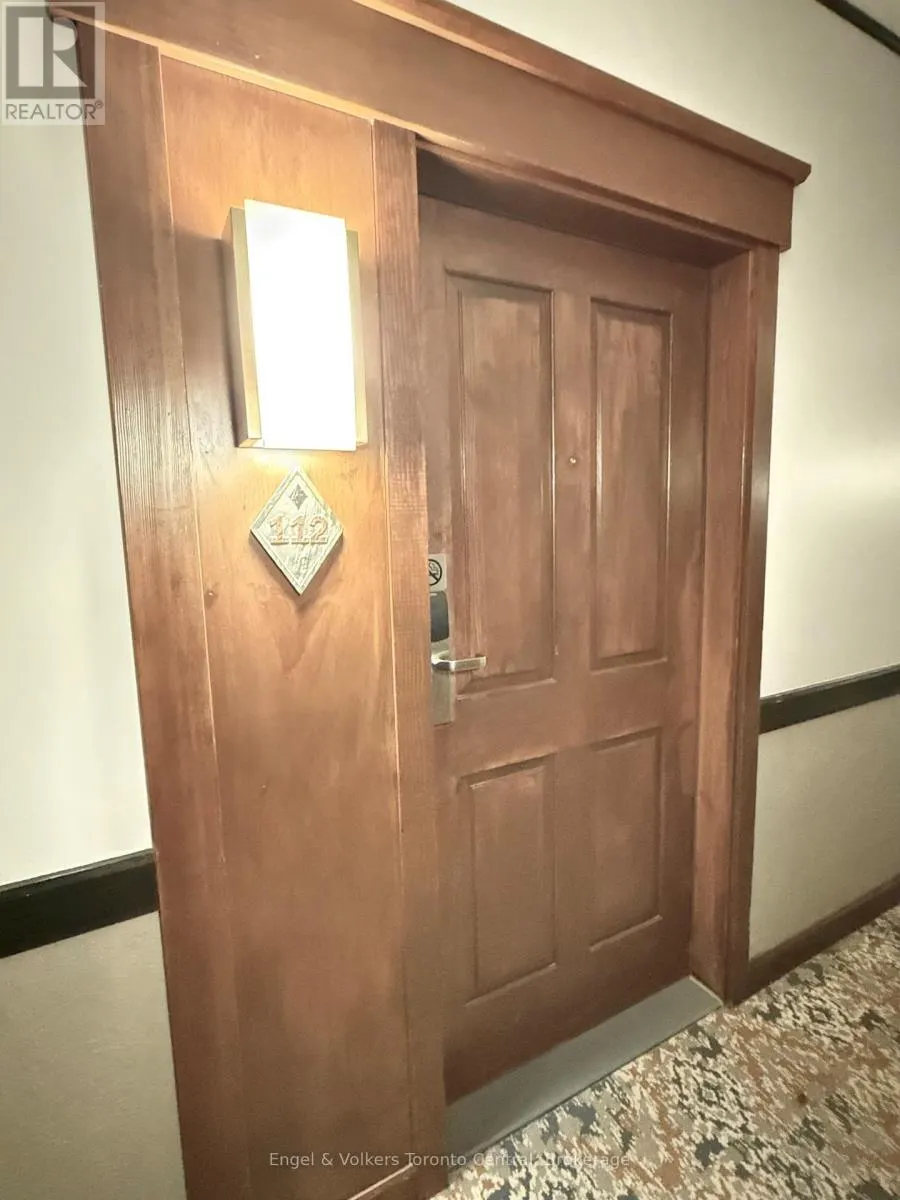
112 - 152 JOZO WEIDER BOULEVARD #112
· 1
· 1.0
· 1
· 600 - 699
Key Facts
Key facts for 112 - 152 JOZO WEIDER BOULEVARD #112
Property Type
Condo
Parking
Garage: Yes, 1 parking
MLS #
X14181118
Size
600 - 699 sqft
Basement
None
Listed on
-
Lot size
-
Tax
-
Days on Market
-
Year Built
-
Maintenance Fee
$1,222.30/mo

Description
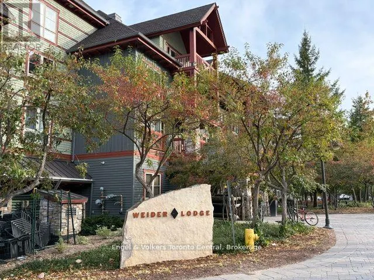
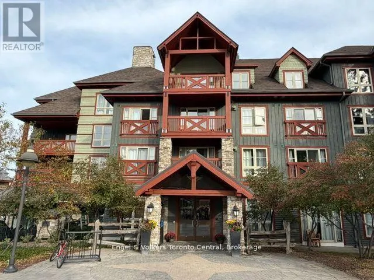
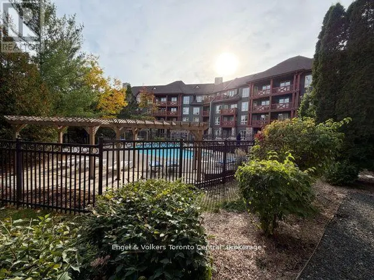
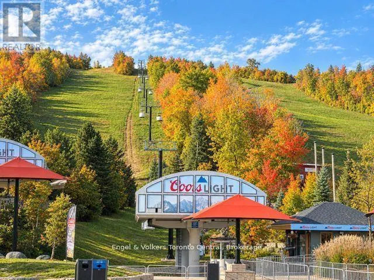
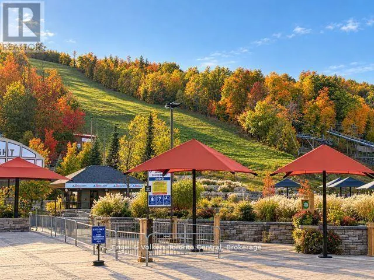
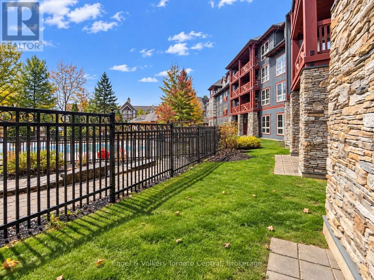
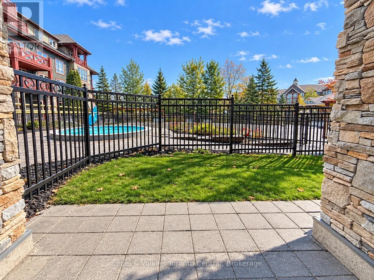
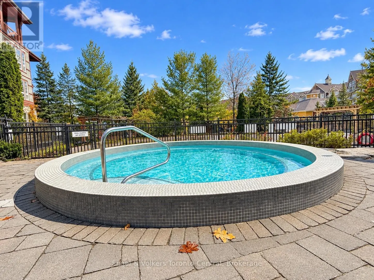
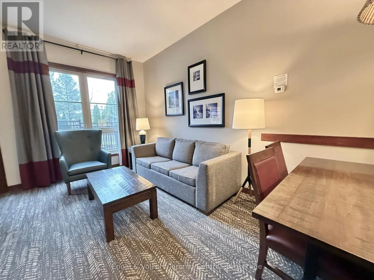
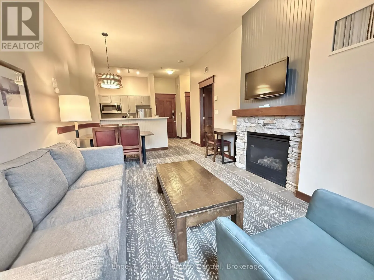
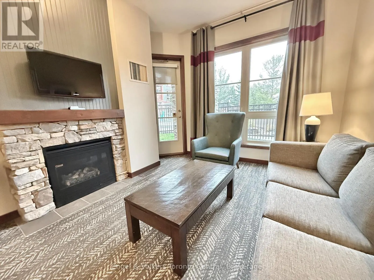
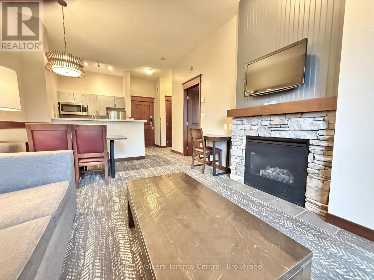
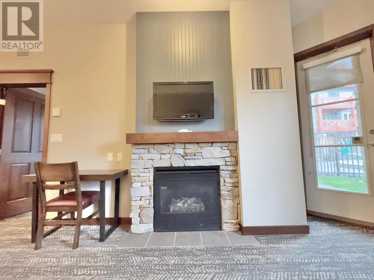
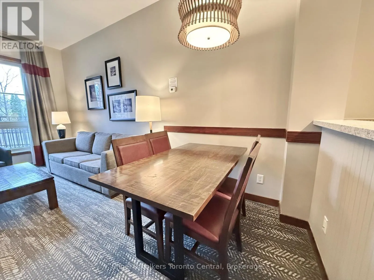
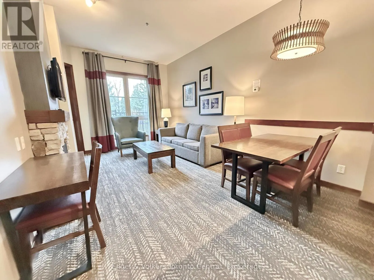
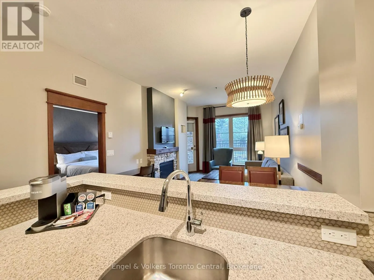
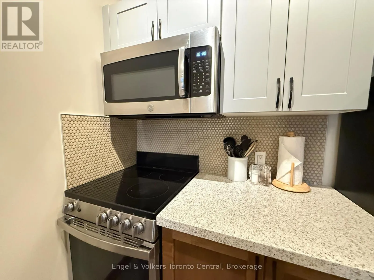
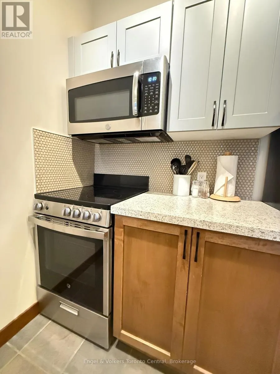
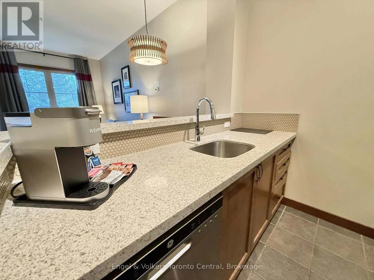
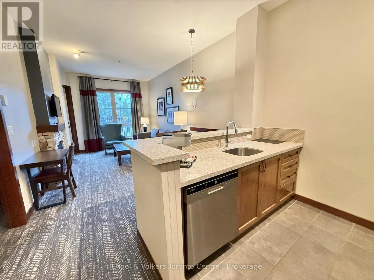
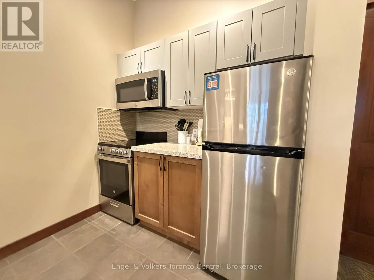
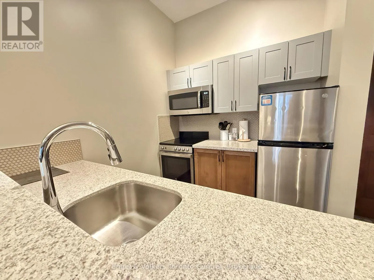
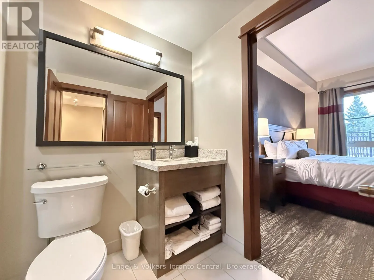
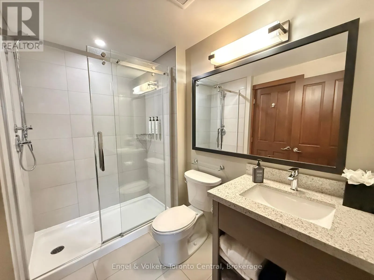
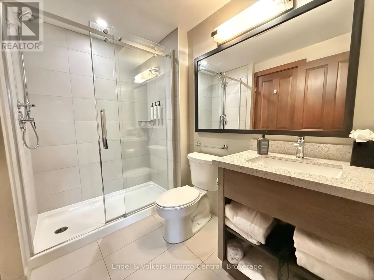
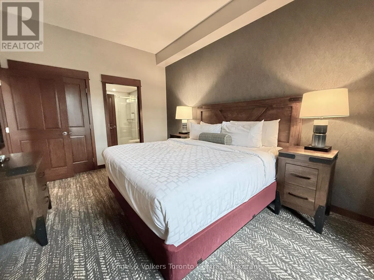
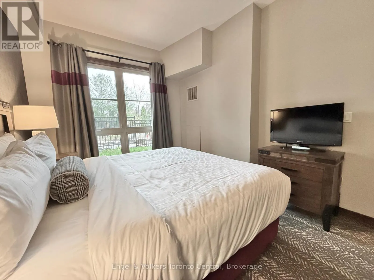
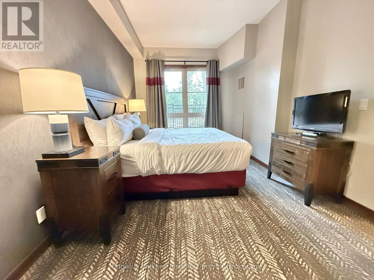
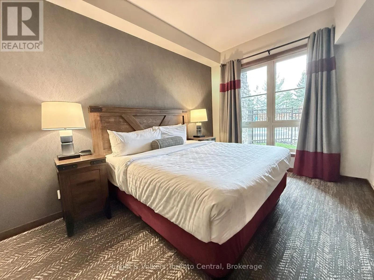
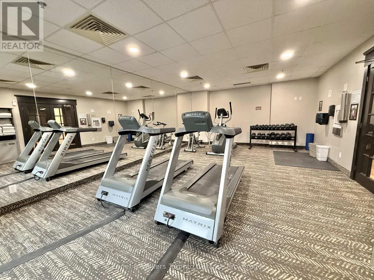
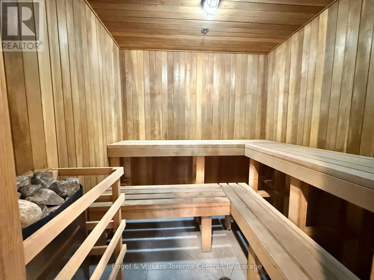
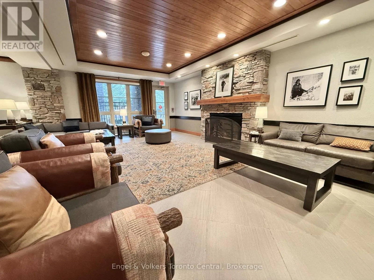
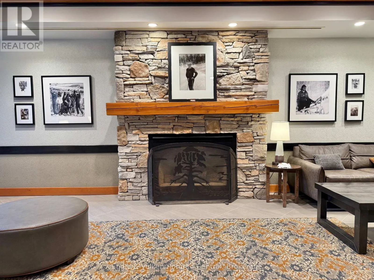
Experience the best of Blue Mountain resort living in this desirable ground-floor one-bedroom suite at the charming Weider Lodge, ideally situated in the heart of the pedestrian Village. Enjoy the ultimate ski-in/ski-out convenience with skiing right from the building's front door and just steps to ...the main Village ski lift. Blending the warmth and character of a traditional ski lodge with the comfort of exceptional resort amenities, Weider Lodge offers a welcoming retreat in every season. Step from your private patio directly to the outdoor pool and hot tub, the perfect setting to relax and unwind after a day on the slopes or exploring the Village. Overlooking picturesque Millpond, this exceptional location offers effortless access to skiing, year-round recreation, boutique shopping and outstanding dining. The inviting, spacious suite features a king-sized bed in the primary bedroom, a queen pullout sofa in the living area and a fully equipped kitchen, comfortably accommodating family and friends. Currently participating in the Blue Mountain rental program, the property offers excellent income potential along with generous owner usage, allowing you to enjoy your own mountain retreat while benefiting from rental revenue when you're away. An exceptional opportunity to embrace the Blue Mountain lifestyle with the charm, convenience and amenities of Weider Lodge. HST is applicable on the purchase price but can be deferred with an HST number. Purchaser to pay the 2% Blue Mountain Village Association entry fee and applicable ongoing quarterly fees. (id:10452)
Room Types
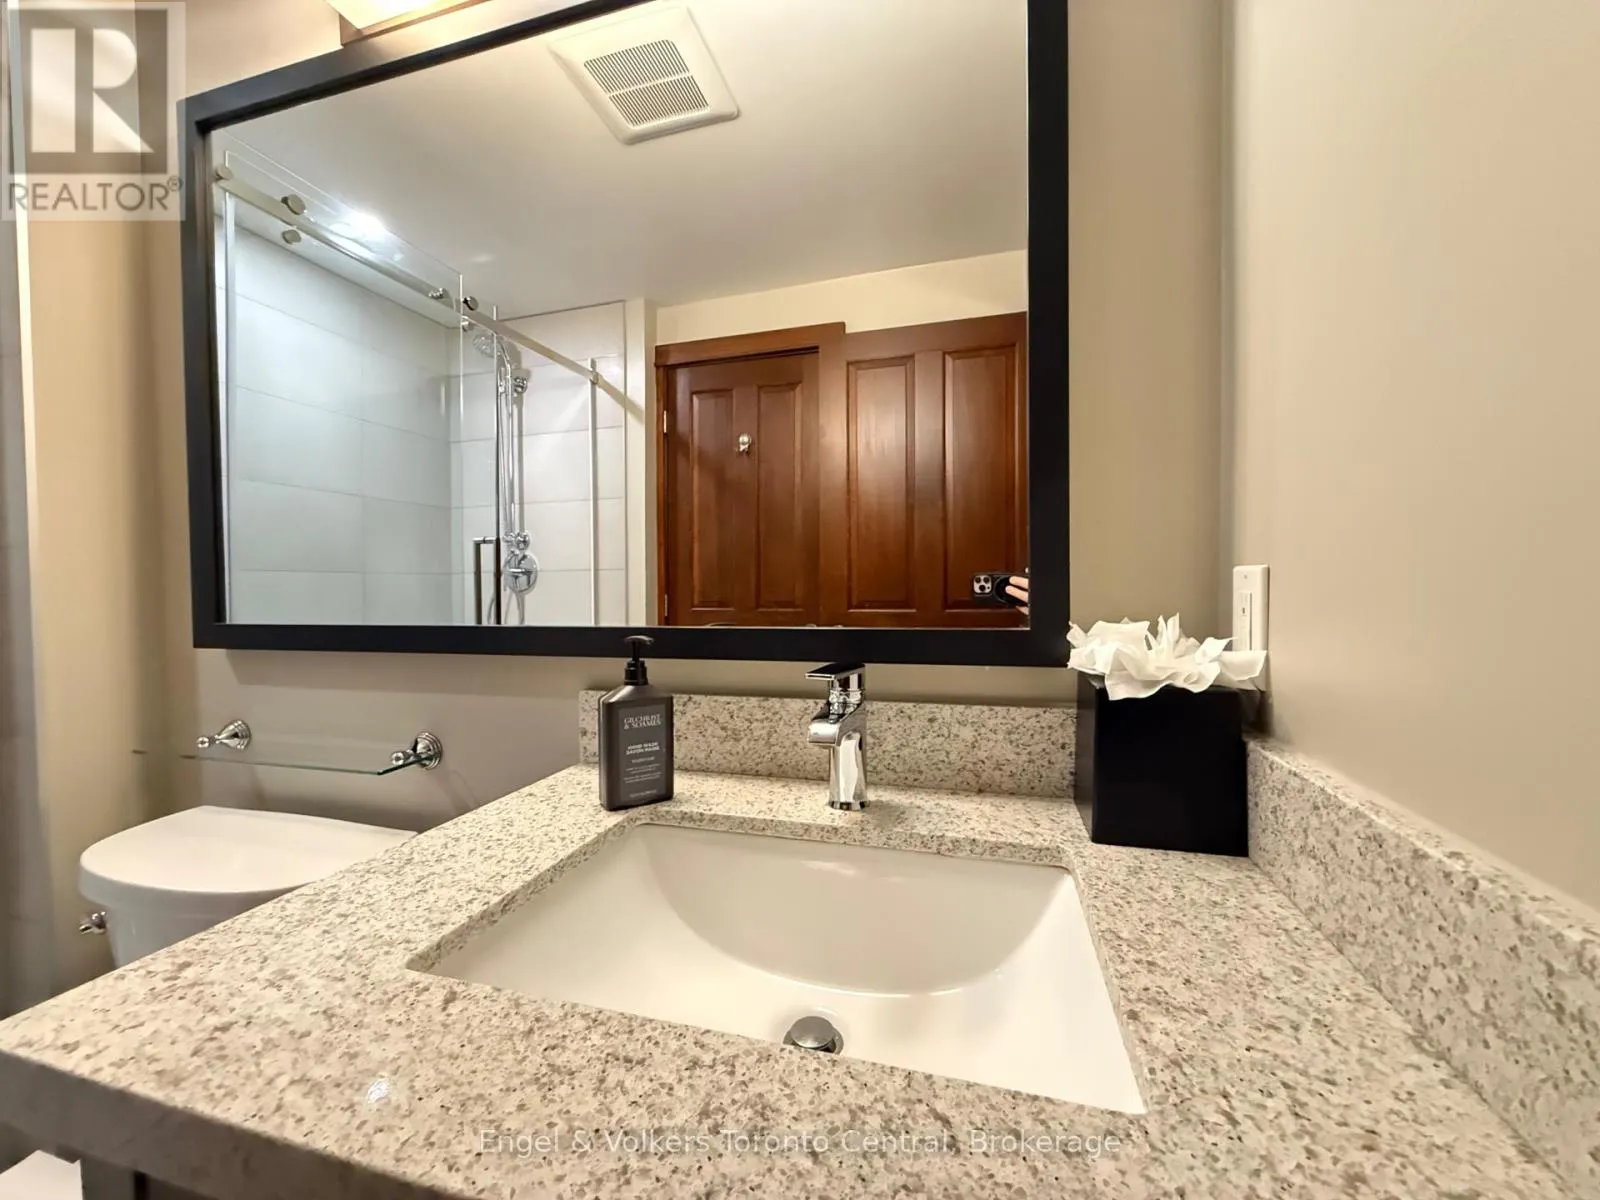
Bathroom
-
Dimensions 2.44 m x 2.21 m
58.04 sqft
Bedroom
-
Dimensions 4.64 m x 3.27 m
163.32 sqft
Kitchen
-
Dimensions 2.13 m x 3.4 m
77.95 sqft
Similar Properties (No results)
Listing courtesy of: Engel & Volkers Toronto Central
This REALTOR.ca listing content is owned and licensed by REALTOR® members of The Canadian Real Estate Association.