
28
$709,999 Sale
Listed 15 hours ago
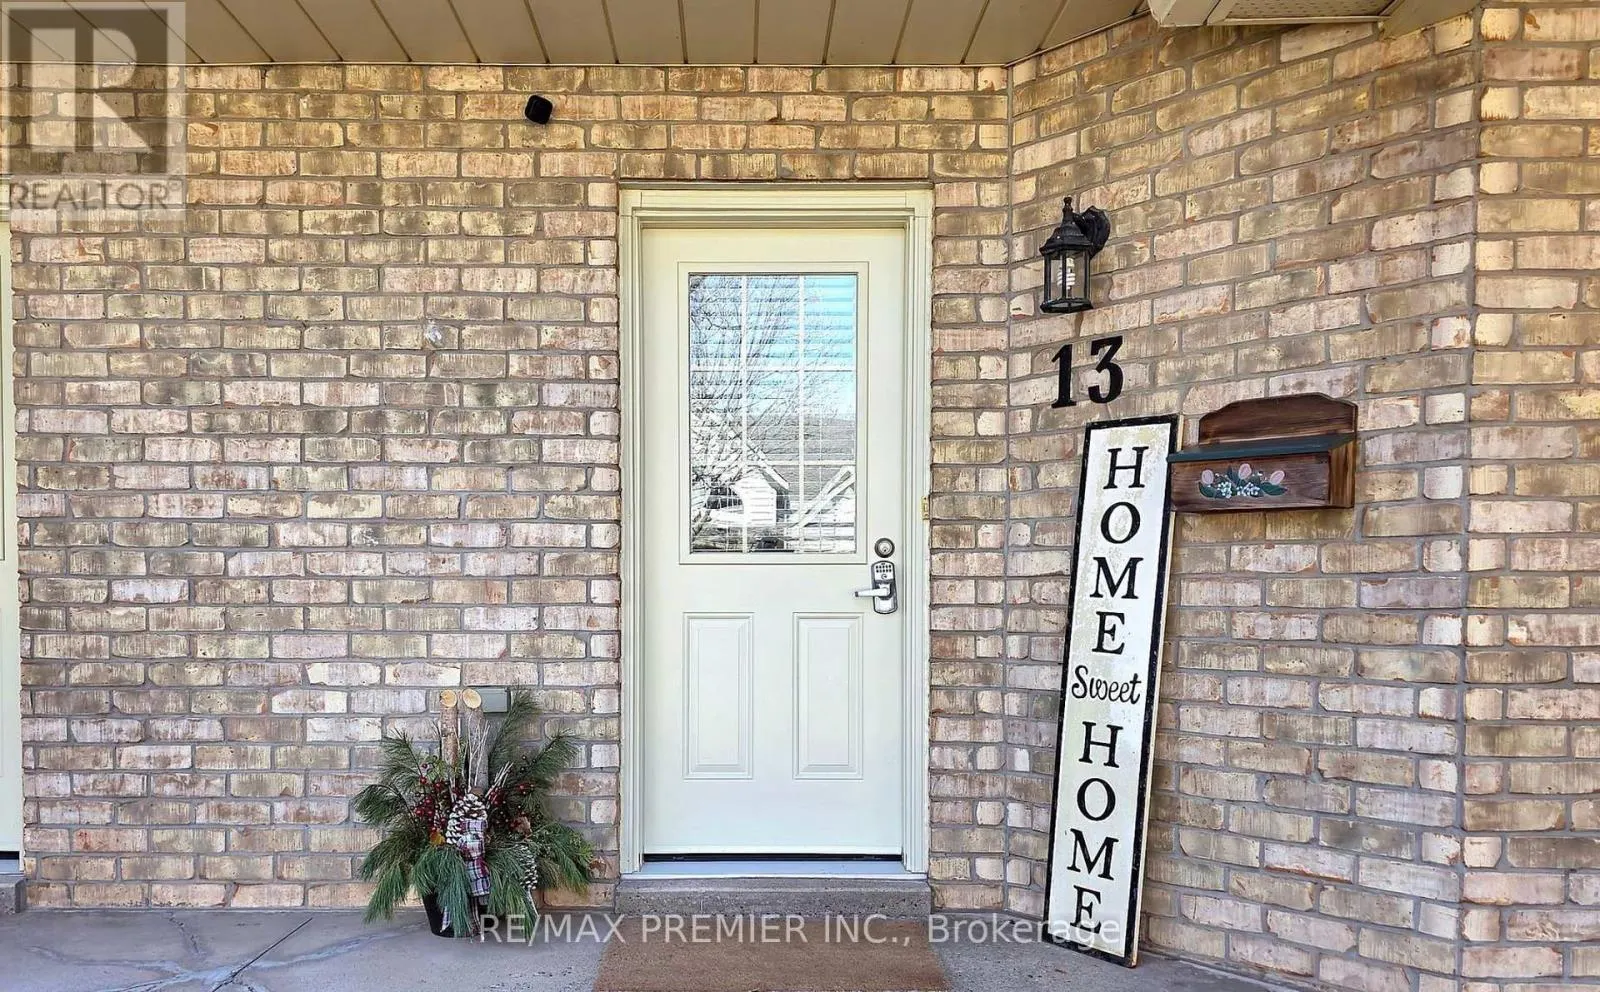
13 - 9 WENTWORTH DRIVE
· 3
· 3.0
· 2
· 1200 - 1399
Key Facts
Key facts for 13 - 9 WENTWORTH DRIVE
Property Type
Townhome
Parking
Garage: No, 2 parking
MLS #
X14192802
Size
1200 - 1399 sqft
Basement
Finished, N/A (Finished)
Listed on
-
Lot size
-
Tax
-
Days on Market
-
Year Built
-
Maintenance Fee
$400/mo

Description
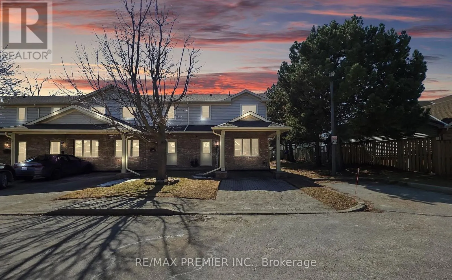
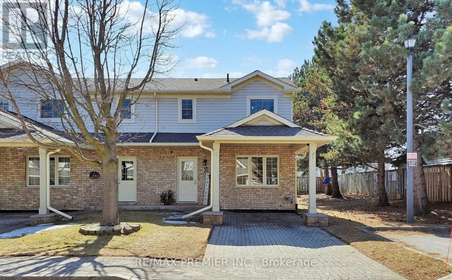
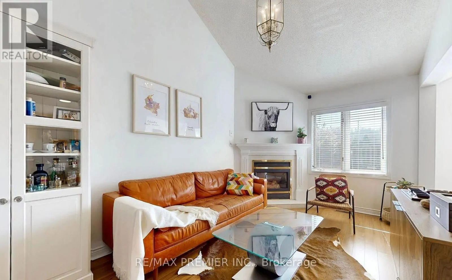
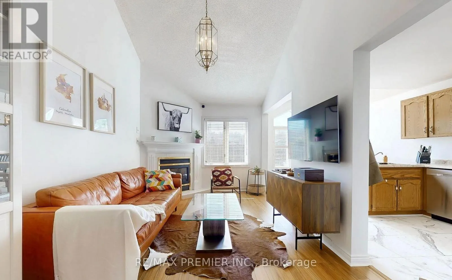
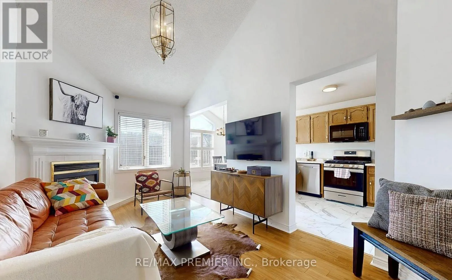
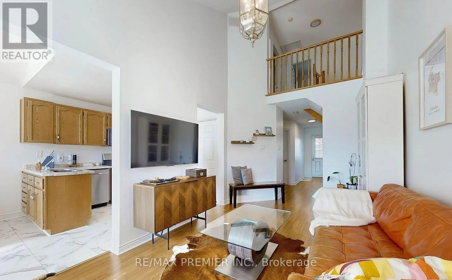
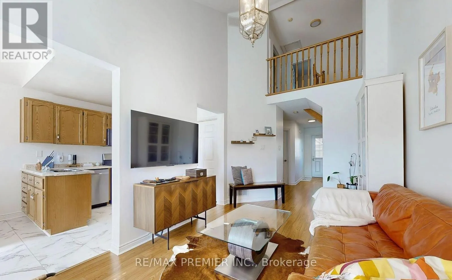
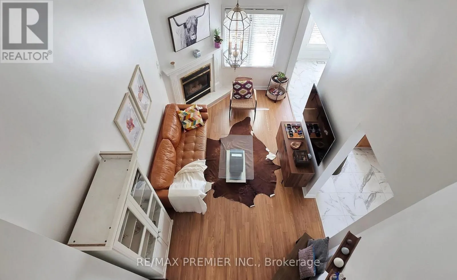
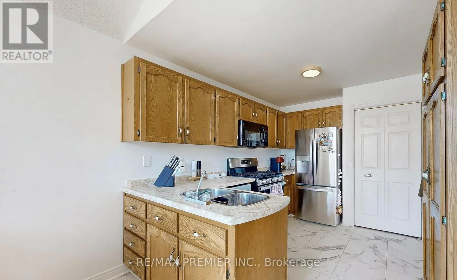
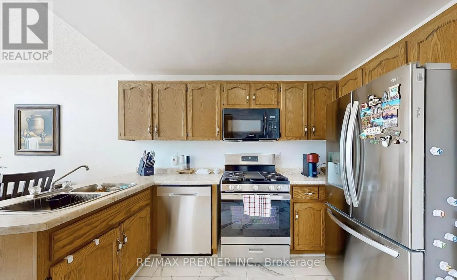
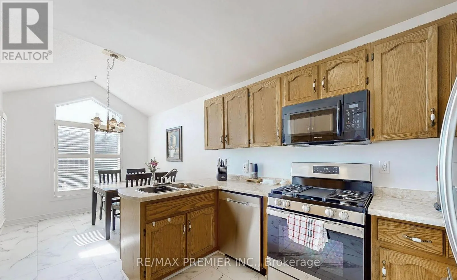
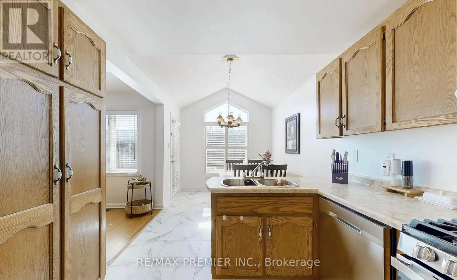
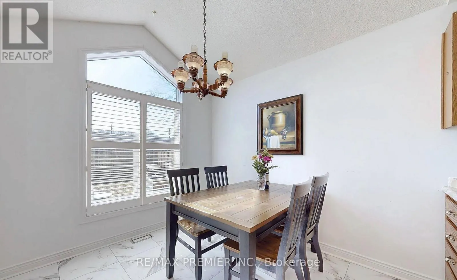
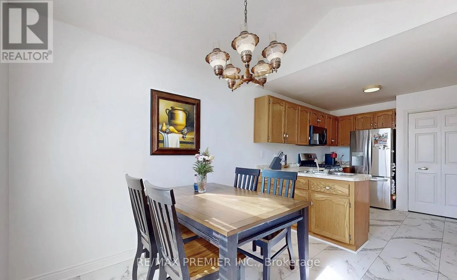
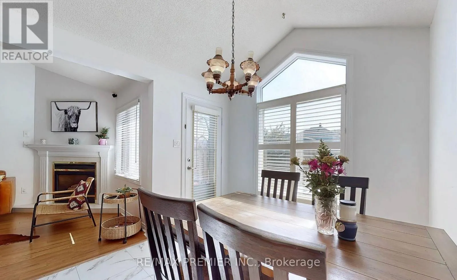
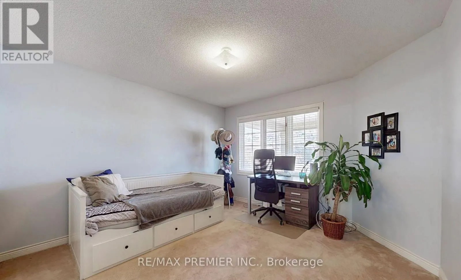
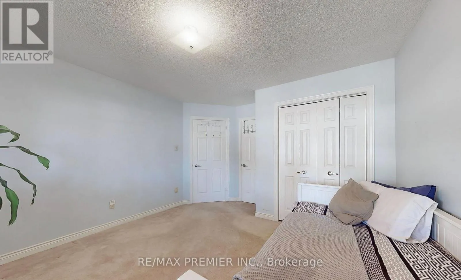
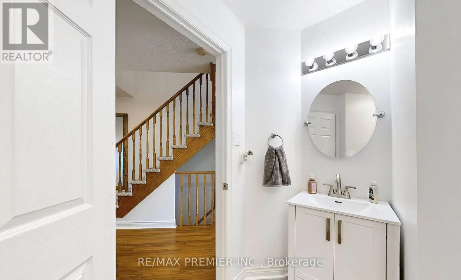
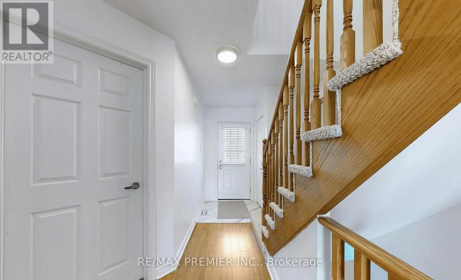
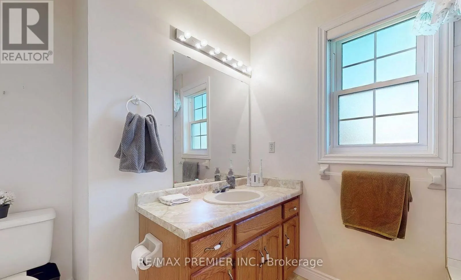
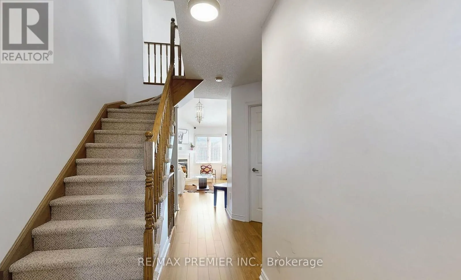
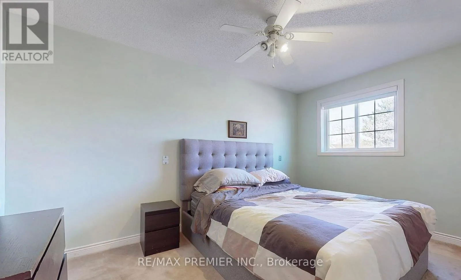
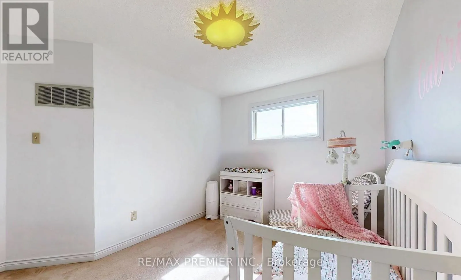
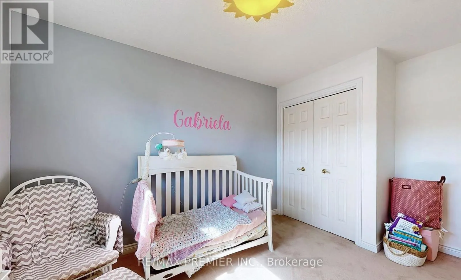
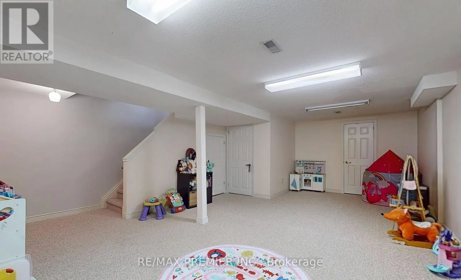
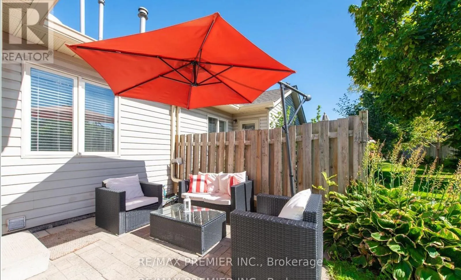
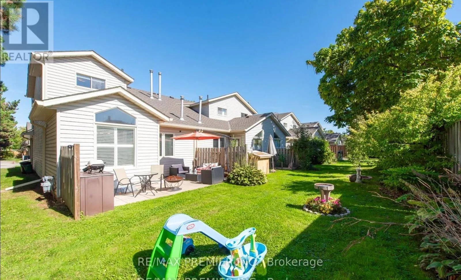
Welcome Home To This Bright 3-Bedroom, 3-Bathroom End Unit Townhouse. The Main-Floor Primary Bedroom Has Its Own Ensuite, While Vaulted Ceilings And A Cozy Gas Fireplace Make The Living Room An Inviting Place To Unwind. The Renovated Eat-In Kitchen Features New Appliances And Updated Flooring. Upsta...irs, Two Bedrooms Offer Space For Family, Guests, Or A Home Office, Alongside A 4-Piece Bathroom With A Jacuzzi Tub. The Finished Basement Adds A Spacious Recreation Room, A 3-Piece Bathroom, Laundry, And Plenty Of Storage. Central Vacuum Makes Every day Upkeep Easier. Enjoy A Private Rear Patio With No Neighbors Behind, Two Parking Spaces, And Visitor Parking. With A Hospital, Schools, And Stores Within Walking Distance, This Home Puts Daily Essentials Close By. (id:10452)
Room Types
Bedroom 2
-
Dimensions 3.38 m x 2.72 m
98.96 sqft
Bedroom 3
-
Dimensions 4.04 m x 2.69 m
116.98 sqft
Kitchen
-
Dimensions 6.32 m x 2.77 m
188.44 sqft
Similar Properties (No results)
Listing courtesy of: RE/MAX PREMIER INC.
This REALTOR.ca listing content is owned and licensed by REALTOR® members of The Canadian Real Estate Association.